Skip main navigation
Sold
  • $746,000

    240 Pettis Ave NE, Ada, MI 49301

    4beds
    2,750sqft
    Single Family Residence
    Built in 1993
    5.3 Acres Lot
    $768,100 Zestimate®
    $271/sqft
    $3,574 Estimated rent

    Home value

    $768,100

    $714,000 - $822,000

    $3,574/mo

    Zestimate® history
    Loading
    Loading...

    Owner options

    List your home for rent

    $3,574/mo

    Rent Zestimate®

    Find your next renter with Zillow Rental Manager. Plus, with online applications, you can quickly screen prospective tenants – for free.

    Learn more

    $3,574/mo

    Rent Zestimate®

    Refinance and save

    $4,648/mo

    Est. payment

    Refinancing to a lower rate could help reduce your monthly payments and save thousands over the life of the loan.

    See today's rates

    $4,648/mo

    Est. payment

    Explore your selling options

    Work with a Zillow partner agent

    Leverage their expertise and Zillow's premium Showcase listings to get your home seen by more buyers.

    Get started

    List with your own agent

    Get your home in front of millions of buyers by listing it on Zillow.

    Learn how to do it

    Sell it yourself

    Take full control of how buyers see your home on Zillow by listing For Sale by Owner (FSBO).

    List your home

    What's special

    Extra parking padWooded paradisePeaceful backyardTowering treesExpansive backyardFresh paintSoaring ceilings
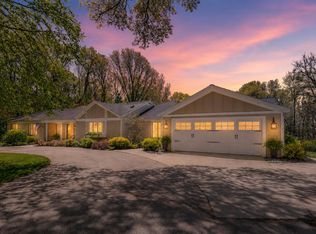
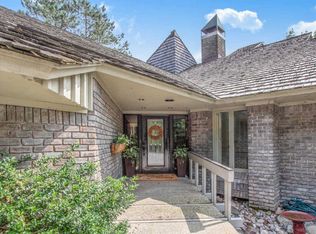
    OPEN HOUSES for 6/21 & 6/22 has been CANCELLED. Welcome to your very own dream retreat—set on a stunning 5.3-acre wooded paradise just 5 minutes from the vibrant heart of Ada Village! This beautifully 4-bedroom, 2.5-bath ranch offers nearly 3,000 sq ft of bright, open living space where luxury, comfort, and nature intertwine.The seller has invested over $110K in upgrades, making this home truly move-in ready! Enjoy peace of mind and modern style with a new roof, furnace, dishwasher, generator, hot tub, driveway, water softener, fresh paint, new flooring, fixtures and gorgeous landscaping—all designed to enhance your lifestyle and home value. Refer to attached Update List. Inside, you'll fall in love with the breathtaking living room with soaring ceilings that stretch skyward, creating a dramatic sense of space and grandeur. Walls of windows bathe the room in natural light, while offering serene views of the surrounding woods that make the outdoors feel like part of the home. The open-concept layout flows seamlessly into the dining area and kitchen featuring granite countertops, crisp white cabinetry, and generous prep and storage space, perfect for everything from weeknight dinners to festive gatherings. The main floor primary suite is a true retreat, complete with an office and a private deck overlooking the peaceful backyard, perfect for your morning coffee or watching sunset. Each bedroom is generously sized and thoughtfully designed with big closets throughout. Step outside and embrace the beauty of your own woodland haven. The expansive backyard is a serene oasis framed by towering trees and lush greenery, perfect for outdoor entertaining, relaxing in the hot tub, or simply soaking in the serenity of nature. Across the street, you'll find scenic walking trails that lead directly to Ada Village and Forest Hills Eastern High School, making this location as convenient as it is breathtaking! There's even an extra parking pad out front for guests or extra vehicles. There's potential to parcel off a 2-acre lot (buyers and agents to verify), giving you flexibility and future opportunity. Refer to attached 2 Acre Parcel Survey & Perc Test Report. This isn't just a house, it's an escape, a lifestyle, and a rare chance to own a slice of wooded paradise just minutes from shopping, dining, schools, and all that Ada has to offer! Don't wait, come experience the magic for yourself! Video: https://listings.nextdoorphotos.com/vd/194467596

    Zillow last checked:

    Listing updated:

    Listed by:

    Hwee-Ping Koh (Karen),

    Five Star Real Estate (Ada)

    Bought with:

    Tyler VanWingen

    Greenridge Realty (EGR)

    Source: MichRIC,MLS#: 25026570MLS Logo

    Facts & features

    Interior

    Bedrooms & bathrooms
    • Bedrooms: 4
    • Bathrooms: 3
    • Full bathrooms: 2
    • 1/2 bathrooms: 1
    • Main level bedrooms: 1
    Primary bedroom
    • Level: Main
    Bedroom 2
    • Level: Lower
    Bedroom 3
    • Level: Lower
    Bedroom 4
    • Level: Lower
    Bathroom 1
    • Level: Main
    Bathroom 2
    • Level: Main
    Bathroom 3
    • Level: Lower
    Dining area
    • Level: Main
    Family room
    • Level: Lower
    Kitchen
    • Level: Main
    Laundry
    • Level: Main
    Living room
    • Level: Main
    Utility room
    • Level: Lower
    Heating
    • Forced Air
    Cooling
    • Central Air
    Appliances
    • Included: Dishwasher, Disposal, Dryer, Freezer, Microwave, Oven, Refrigerator, Washer, Water Softener Owned
    • Laundry: Electric Dryer Hookup, Laundry Room, Main Level
    Features
    • Center Island, Pantry
    • Flooring: Carpet, Laminate, Tile, Wood
    • Windows: Insulated Windows
    • Basement: Walk-Out Access
    • Has fireplace: No
    Interior area
    • Total structure area: 1,459
    • Total interior livable area: 2,750 sqft
    • Finished area below ground: 0

    Property

    Parking
    • Total spaces: 2.5
    • Parking features: Garage Faces Front, Garage Door Opener, Attached
    • Garage spaces: 2.5
    Features
    • Stories: 1
    • Has spa: Yes
    • Spa features: Hot Tub Spa
    Lot
    • Size: 5.3 Acres
    • Dimensions: 549 x 839 x 213 x 672 x 197 x 155
    • Features: Wooded, Ground Cover, Shrubs/Hedges
    Details
    • Parcel number: 411528200029
    • Zoning description: RES

    Construction

    Type & style
    • Home type: SingleFamily
    • Architectural style: Ranch
    • Property subtype: Single Family Residence
    Materials
    • Brick, Vinyl Siding
    • Roof: Composition
    Condition
    • New construction: No
    • Year built: 1993

    Utilities & green energy

    • Sewer: Septic Tank
    • Water: Well

    Community & HOA

    Community
    • Security: Security System
    Location
    • Region: Ada

    Financial & listing details

    • Price per square foot: $271/sqft
    • Tax assessed value: $215,337
    • Annual tax amount: $6,612
    • Date on market: 6/5/2025
    • Listing terms: Cash,VA Loan,Conventional
    • Road surface type: Paved

    Price history

    DateEventPrice
    7/11/2025Sold$746,000-0.5%$271/sqft
    Source: MichRIC #25026570 Report a problem
    6/24/2025Pending sale$750,000$273/sqft
    Source: MichRIC #25026570 Report a problem
    6/12/2025Price change$750,000-2%$273/sqft
    Source: MichRIC #25026570 Report a problem
    6/5/2025Listed for sale$765,000+230%$278/sqft
    Source: MichRIC #25026570 Report a problem
    10/29/2008Sold$231,830+2.2%$84/sqft
    Source: Public Record Report a problem
    8/17/2007Sold$226,732$82/sqft
    Source: Public Record Report a problem

    Public tax history

    YearProperty taxesTax assessment
    2025$6,613 $424,700 +25%
    2024-- $339,800 +35.6%
    2021-- $250,600 +8.6%
    2020-- $230,700 +9%
    2019-- $211,700 +8.4%
    2018-- $195,300 +7.4%
    2017$5,275 $181,900 +2.1%
    2016$5,275 $178,100
    2015$5,275 $178,100 +8.3%
    2013-- $164,400 +3.2%
    2011-- $159,300 -4.7%
    2010-- $167,100 +0.4%
    2009-- $166,500 -2.4%
    2007-- $170,600 +11.5%
    2006-- $153,056 +3.7%
    2005-- $147,595 +3.3%
    2004-- $142,880 +6.2%
    2002-- $134,511 +3.2%
    2001-- $130,341
    Find assessor info on the county website

    Neighborhood: 49301

    Nearby schools

    GreatSchools rating
    Get a cash offer in 3 minutes
    Find out how much your home could sell for in as little as 3 minutes with a no-obligation cash offer.
    Estimated market value
    $768,100
    Get a cash offer in 3 minutes
    Find out how much your home could sell for in as little as 3 minutes with a no-obligation cash offer.
    Estimated market value
    $768,100