Skip main navigation
Closed
  • $352,500

    240 Pine Cir, Annandale, MN 55302

    3beds
    1,708sqft
    Single Family
    Built in 1973
    0.66 Acres Lot
    $352,100 Zestimate®
    $206/sqft
    $2,118 Estimated rent

    Home value

    $352,100

    $334,000 - $370,000

    $2,118/mo

    Zestimate® history
    Loading
    Loading...

    Owner options

    List your home for rent

    $2,118/mo

    Rent Zestimate®

    Find your next renter with Zillow Rental Manager. Plus, with online applications, you can quickly screen prospective tenants – for free.

    Learn more

    $2,118/mo

    Rent Zestimate®

    Refinance and save

    $2,272/mo

    Est. payment

    Refinancing to a lower rate could help reduce your monthly payments and save thousands over the life of the loan.

    See today's rates

    $2,272/mo

    Est. payment

    Explore your selling options

    Work with a Zillow partner agent

    Leverage their expertise and Zillow's premium Showcase listings to get your home seen by more buyers.

    Get started

    List with your own agent

    Get your home in front of millions of buyers by listing it on Zillow.

    Learn how to do it

    Sell it yourself

    Take full control of how buyers see your home on Zillow by listing For Sale by Owner (FSBO).

    List your home

    What's special

    In-ground sprinkler systemWelcoming foyerNatural woodworkMature tree coverageMain level laundry facilitiesNatural gas forced-air heatCentral air conditioning
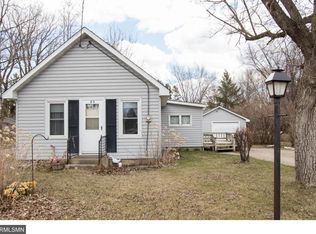
    Welcome to 240 Pine Circle, a meticulously maintained single family home offering comfort, space, and main level convenience in the heart of Annandale! Situated on a generous 0.65 acre lot at the end of a quiet cul-de-sac, this 1973 built residence features three spacious bedrooms on one level, two bathrooms, designed for effortless day to day living. Step inside to a welcoming foyer that leads into an expansive 12x34 main floor living room, perfectly suited for large gatherings or quiet relaxation. The homes complemented by natural woodwork and bright kitchen windows that fill the space with natural light. The adjoining kitchen and dining area offer an inviting setup for casual meals or entertaining, complete with a full suite of appliances including an electric range, dishwasher, microwave, and refrigerator. All three bedrooms reside conveniently on the main level, highlighted by a private primary suite with a 3/4 ensuite bath and a walk-in closet. A full main floor bathroom serves the additional bedrooms and guests. Main level laundry facilities add exceptional convenience, ensuring true single level living. Outside, enjoy mature tree coverage and outdoor living at its finest with both a composite deck and a patio, ideal for peaceful evenings or outdoor dining. The property includes an attached and detached 24x40 garage setup providing a total of four parking stalls, complete with a 16x24 portion that is insulated and heated! Plenty of extra storage space that is so often desired today! Additional modern highlights include city water and sewer connections, central air conditioning, natural gas forced-air heat, an in-ground sprinkler system, and fiber optic internet capability. Located within the highly regarded Annandale School District (876) this exceptional property delivers the perfect balance of small town charm and everyday functionality.

    Zillow last checked:

    Listing updated:

    Listed by:

    Joseph Clemence 320-310-6045,

    Keller Williams Integrity NW,

    Jill M Erlandson 612-250-6671

    Bought with:

    Tana Crowell

    Elevate Realty LLC

    Source: NorthstarMLS as distributed by MLS GRID,MLS#: 7133222MLS Logo

    Facts & features

    Interior

    Bedrooms & bathrooms
    • Bedrooms: 3
    • Bathrooms: 2
    • Full bathrooms: 1
    • 3/4 bathrooms: 1
    Bedroom
    • Level: Main
    • Area: 225 Square Feet
    • Dimensions: 15x15
    Bedroom 2
    • Level: Main
    • Area: 120 Square Feet
    • Dimensions: 12x10
    Bedroom 3
    • Level: Main
    • Area: 225 Square Feet
    • Dimensions: 15x15
    Dining room
    • Level: Main
    • Area: 110 Square Feet
    • Dimensions: 11x10
    Foyer
    • Level: Main
    • Area: 50 Square Feet
    • Dimensions: 10x5
    Kitchen
    • Level: Main
    • Area: 195 Square Feet
    • Dimensions: 15x13
    Laundry
    • Level: Main
    • Area: 252 Square Feet
    • Dimensions: 12x21
    Living room
    • Level: Main
    • Area: 408 Square Feet
    • Dimensions: 12x34
    Heating
    • Forced Air
    Cooling
    • Central Air
    Appliances
    • Included: Dishwasher, Dryer, Exhaust Fan, Gas Water Heater, Microwave, Range, Refrigerator, Washer, Water Softener Owned
    • Laundry: In Garage, Laundry Room, Main Level, Sink
    Features
    • Basement: Crawl Space
    • Has fireplace: No
    Interior area
    • Total structure area: 3,394
    • Total interior livable area: 1,708 sqft
    • Finished area above ground: 1,708
    • Finished area below ground: 0

    Property

    Parking
    • Total spaces: 4
    • Parking features: Attached, Detached Garage, Asphalt, Concrete, Garage Door Opener, Heated Garage, Insulated Garage, Multiple Garages, Storage
    • Attached garage spaces: 4
    • Has uncovered spaces: Yes
    • Details: Garage Dimensions (22x30)
    Accessibility
    • Accessibility features: None
    Features
    • Levels: One
    • Stories: 1
    • Patio & porch: Composite Decking, Deck, Patio
    • Pool features: None
    • Fencing: None
    Lot
    • Size: 0.66 Acres
    • Dimensions: 138 x 200
    • Features: Irregular Lot, Tree Coverage - Medium
    Details
    • Additional structures: Garage(s)
    • Foundation area: 1686
    • Parcel number: 102500301456
    • Zoning description: Residential-Single Family

    Construction

    Type & style
    • Home type: SingleFamily
    • Property subtype: Single Family
    Materials
    • Block
    • Roof: Asphalt
    Condition
    • New construction: No
    • Year built: 1973

    Utilities & green energy

    • Electric: Circuit Breakers, 100 Amp Service
    • Gas: Natural Gas
    • Sewer: City Sewer/Connected
    • Water: City Water/Connected

    Community & HOA

    HOA
    • Has HOA: No
    Location
    • Region: Annandale

    Financial & listing details

    • Price per square foot: $206/sqft
    • Tax assessed value: $370,800
    • Annual tax amount: $3,274
    • Date on market: 8/26/2026
    • Cumulative days on market: 5 days
    • Road surface type: Paved

    Price history

    DateEventPrice
    9/30/2026Sold$352,500-6%$206/sqft
    Source: NorthstarMLS as distributed by MLS GRID #7133222 Report a problem
    8/31/2026Pending sale$375,000$220/sqft
    Source: NorthstarMLS as distributed by MLS GRID #7133222 Report a problem
    8/26/2026Listed for sale$375,000$220/sqft
    Source: NorthstarMLS as distributed by MLS GRID #7133222 Report a problem

    Public tax history

    YearProperty taxesTax assessment
    2026$3,550 +8.4%$370,800 +5.6%
    2025$3,274 +4.5%$351,000 +4.9%
    2024$3,134 +2.1%$334,600 +5.2%
    2023$3,070 +20.8%$318,000 +12.9%
    2022$2,542 +1.5%$281,600 +33.8%
    2021$2,504 +7.9%$210,400 +3.8%
    2020$2,320 -64%$202,700 +2.9%
    2019$6,452 +178.1%$197,000 +22.2%
    2018$2,320 +11.6%$161,200 +11.1%
    2017$2,078 +3%$145,100
    2016$2,018 --
    2015$2,018 +11%--
    2014$1,818 +0.8%--
    2013$1,804 -3.2%--
    2012$1,864 -1.1%--
    2011$1,885 -2.1%--
    2010$1,925 -3.2%--
    2009$1,989 -4.9%--
    2008$2,091 +3%--
    2007$2,031 +5.9%--
    2006$1,918 +3.8%--
    2005$1,847 +4.9%--
    2004$1,761 +2.8%--
    2003$1,713 +11.3%--
    2002$1,539 -19.1%--
    2001$1,903 --
    Find assessor info on the county website

    Neighborhood: 55302

    Nearby schools

    GreatSchools rating
    Get a cash offer in 3 minutes
    Find out how much your home could sell for in as little as 3 minutes with a no-obligation cash offer.
    Estimated market value

    $352,100

    Get a cash offer in 3 minutes
    Find out how much your home could sell for in as little as 3 minutes with a no-obligation cash offer.
    Estimated market value

    $352,100