Welcome to this move-in ready upper-level condo, ideally situated at the end of a peaceful drive in Waterford's desirable Pine Tree Ridge. Step inside and up to the main living level, where vaulted ceilings create an open, airy feel throughout the living room, kitchen & dining area. The kitchen features newer stainless steel appliances and Cambria quartz countertops, offering both style and function. The primary suite is a true retreat, complete with a private bath and a generously sized walk-in closet, while a spacious 2nd bedroom and full bath offer comfort and privacy for guests. Laundry is thoughtfully located near the kitchen, and the balcony off the living room provides an easy extension of everyday living. Numerous updates round out this home: a new roof (assessment paid in full), newer hot water heater & water softener, vinyl plank flooring, fresh paint, and Wallside windows. The attached garage offers additional bonus storage. A rare opportunity, offered by only its 2nd owner and ideally located just minutes from Hess-Hathaway Park, nearby lakes, and M-59. Schedule your private showing today!
Active
$179,900
240 Pine Tree Ridge Dr Unit 4, Waterford, MI 48327
2beds
968sqft
Condominium
Built in 1997
-- sqft lot
$177,000 Zestimate®
$186/sqft
$245/mo HOA
What's special
- 3 days
- 237
- 19
Zillow last checked:
Listing updated:
Listed by:
Carisa Collins 248-820-7249,
KW Realty Living 810-227-5500
Source: MichRIC,MLS#: 26045360
Facts & features
Interior
Bedrooms & bathrooms
- Bedrooms: 2
- Bathrooms: 2
- Full bathrooms: 2
- Main level bedrooms: 2
Primary bedroom
- Level: Main
- Area: 152.01
- Dimensions: 14.26 x 10.66
Bedroom 2
- Level: Main
- Area: 109.08
- Dimensions: 10.58 x 10.31
Primary bathroom
- Level: Main
- Area: 37.5
- Dimensions: 7.50 x 5.00
Bathroom 1
- Level: Main
- Area: 37
- Dimensions: 7.40 x 5.00
Dining room
- Level: Main
- Area: 76
- Dimensions: 10.27 x 7.40
Kitchen
- Level: Main
- Area: 67.34
- Dimensions: 9.10 x 7.40
Laundry
- Level: Main
- Area: 53.86
- Dimensions: 7.47 x 7.21
Living room
- Level: Main
- Area: 228.64
- Dimensions: 16.17 x 14.14
Heating
- Forced Air
Cooling
- Central Air
Appliances
- Included: Dishwasher, Disposal, Dryer, Microwave, Oven, Range, Refrigerator, Washer, Water Softener Owned
- Laundry: Laundry Room, Main Level
Features
- Ceiling Fan(s), Eat-in Kitchen
- Flooring: Carpet, Vinyl
- Basement: Slab
- Has fireplace: No
Interior area
- Total structure area: 968
- Total interior livable area: 968 sqft
Property
Parking
- Total spaces: 1.5
- Parking features: Attached, Garage Door Opener
- Garage spaces: 1.5
Features
- Stories: 2
- Exterior features: Balcony
Details
- Parcel number: 1319302096
Construction
Type & style
- Home type: Condo
- Architectural style: Carriage,Ranch
- Property subtype: Condominium
Materials
- Brick, Vinyl Siding
- Roof: Asphalt
Condition
- New construction: No
- Year built: 1997
Utilities & green energy
- Sewer: Public Sewer
- Water: Public
Community & HOA
Community
- Subdivision: Pine Tree Ridge Occpn 954
HOA
- Has HOA: Yes
- Services included: Water, Trash, Snow Removal, Sewer, Maintenance Grounds
- HOA fee: $245 monthly
- HOA phone: 248-855-5665
Location
- Region: Waterford
Financial & listing details
- Price per square foot: $186/sqft
- Tax assessed value: $70,300
- Annual tax amount: $2,808
- Date on market: 8/28/2026
- Listing terms: Cash,Conventional
- Road surface type: Paved
Estimated market value
$177,000
$168,000 - $186,000
$1,441/mo
Price history
| Date | Event | Price |
|---|---|---|
| 8/28/2026 | Listed for sale | $179,900+17.6%$186/sqft |
Source:  MichRIC #26045360 Report a problem MichRIC #26045360 Report a problem | ||
| 9/14/2022 | Sold | $153,000+2.1%$158/sqft |
Source:  Realcomp II #20221011936 Report a problem Realcomp II #20221011936 Report a problem | ||
| 8/23/2022 | Pending sale | $149,900$155/sqft |
Source: Realcomp II #20221011936 Report a problem | ||
| 7/28/2022 | Price change | $149,900-3.3%$155/sqft |
Source: Realcomp II #20221011936 Report a problem | ||
| 6/29/2022 | Listed for sale | $155,000$160/sqft |
Source: Realcomp II #20221011936 Report a problem | ||
Public tax history
| Year | Property taxes | Tax assessment |
|---|---|---|
| 2025 | $2,486 +5.8% | $77,480 +8.9% |
| 2024 | $2,349 +89.8% | $71,150 +9.5% |
| 2023 | $1,238 +5.8% | $64,950 +11.6% |
| 2022 | $1,169 -44.3% | $58,190 +2.2% |
| 2021 | $2,100 | $56,910 -1.5% |
| 2020 | -- | $57,770 +9% |
| 2019 | $1,152 +10.4% | $53,000 +20.7% |
| 2018 | $1,043 | $43,910 |
| 2017 | -- | $43,910 +2.9% |
| 2016 | -- | $42,670 +6.3% |
| 2015 | -- | $40,140 +16% |
| 2014 | -- | $34,600 -1.8% |
| 2011 | -- | $35,220 -13.7% |
| 2010 | $1,299 -18.7% | $40,830 -24.2% |
| 2009 | $1,597 | $53,840 |
Find assessor info on the county website
Monthly payment
Est. payment
Payment breakdown
Explore the cost of this home by adjusting the details. Changes won't be saved.Climate risks
Neighborhood: 48327
Nearby schools
Schools provided by the listing agent
- Elementary: Beaumont Elementary School
- Middle: Pierce Middle School
- High: Kettering High School
Source: MichRIC. This data may not be complete. We recommend contacting the local school district to confirm school assignments for this home.
- $382,6003 bd3 ba1.7k sqft242 N Williams Lake Rd, Waterford, MI 48327Off Market
- $274,1004 bd2 ba1.5k sqft278 N Williams Lake Rd, Waterford, MI 48327Off Market
- $170,0003 bd1 ba1.2k sqft256 N Williams Lake Rd, Waterford, MI 48327Sold
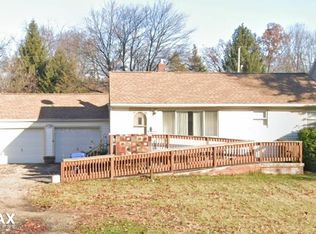
- $190,4003 bd1 ba972 sqft230 N Williams Lake Rd, Waterford, MI 48327Off Market
Similar homes
- $--2 bd1 ba681 sqft7220 Bluewater Dr, Clarkston, MI 48348Auction
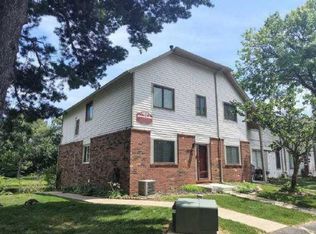 Auction.com 1
 - $145,0002 bd1 ba939 sqft27366 Spaulding Rd #6, New Hudson, MI 48165For Sale
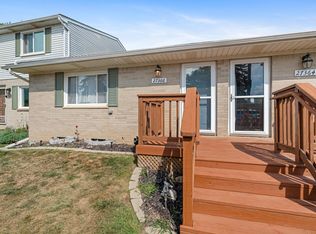
 MLS ID #26044965, Harrison Kakkuri, Keller Williams Paint Creek. MichRIC
 - $214,9002 bd2 ba1.3k sqft1346 Hillcrest Dr, Waterford, MI 48327For Sale

 MLS ID #50214525, Zach Schlacht, Real Estate One Southgate. MiRealSource
 - $209,9992 bd1 ba696 sqft3238 Newton Rd, Commerce Township, MI 48382For Sale
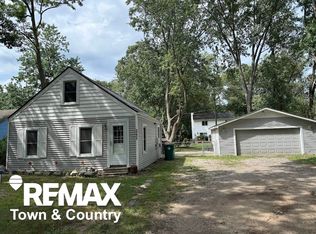 MLS ID #50220186, Sue A Bully, REMAX Town & Country. MiRealSource
 - $199,9002 bd2 ba1.2k sqft31008 Country Blf, Farmington, MI 48331For SaleMLS ID #26029209, Jahangir Qureshi, RE/MAX Classic. MichRIC
- $162,5002 bd2 ba1.3k sqft5060 Harbor Oak Dr #49, Waterford, MI 48329For Sale
 MLS ID #20261047036, Christina Gennari, KW Domain. Realcomp II
 - $264,9002 bd1 ba1.1k sqft6235 Rowley Blvd, Waterford, MI 48329For SaleMLS ID #20261067960, Pam Hicks, Real Estate One-Northville. Realcomp II
- $268,0003 bd1 ba1.3k sqft5608 Clinton River Dr, Waterford, MI 48327For SaleMLS ID #20261054106, Nicholas Beaumont, EXP Realty Main. Realcomp II
- $185,0002 bd2 ba1.1k sqft502 Stoneywood Dr, Brighton, MI 48116For SaleMLS ID #26008357, Bryan Herter, Grand Slam Realty LLC. MichRIC
- $250,0002 bd2 ba1.2k sqft234 N Wixom Rd, Wixom, MI 48393For SaleMLS ID #50220086, Allen Kathawa, Brookstone, Realtors LLC. MiRealSource
- $239,9002 bd2 ba1.4k sqft111 S Vis, Auburn Hills, MI 48326For SaleMLS ID #50215037, Mohamed Asker, Domain Properties LLC. MiRealSource
- $165,0002 bd1 ba868 sqft1942 Axtell Dr APT 3, Troy, MI 48084For SaleMLS ID #26040487, David Godin, LPT Realty, LLC. MichRIC
- $199,9002 bd2 ba1.2k sqft731 Amberly Dr Unit C, Waterford, MI 48328For SaleMLS ID #20261025784, Sarah Jones, Max Broock Realtors Oxford. Realcomp II
- $180,0002 bd2 ba1.2k sqft32143 W Twelve Mile Rd, Farmington, MI 48334For SaleMLS ID #26037916, Kim Peoples, The Charles Reinhart Company. MichRIC
- $179,0002 bd1 ba1k sqft100 W Hickory Grove Rd APT A2, Bloomfield Hills, MI 48304For SaleMLS ID #20261046090, Tushar V Vakhariya, KW Domain. Realcomp II
- $169,0002 bd1 ba875 sqft424 Baldwin Ave APT 81, Rochester, MI 48307For SaleMLS ID #20261064810, Scott Stein, KW Domain. Realcomp II
- $169,5002 bd2 ba971 sqft33587 Pondview Cir #114, Livonia, MI 48152For SaleMLS ID #20261054746, Janel Barber, Remerica Hometown One. Realcomp II
- $204,9002 bd2 ba1.1k sqft1693 Riverside Dr APT 3, Rochester Hills, MI 48309For SaleMLS ID #20261063893, Bryan Best, Max Broock, REALTORS®-Troy. Realcomp II
- $173,0003 bd2 ba1.2k sqft97 N Merrimac St, Pontiac, MI 48340For SaleMLS ID #20261047788, Maribel Santino, The Brand Real Estate. Realcomp II
- $114,9992 bd1 ba870 sqft995 N Cass Lake Rd APT 144, Waterford, MI 48328For SaleMLS ID #20261031421, Jacob Worthington, Wentworth Real Estate Group. Realcomp II
