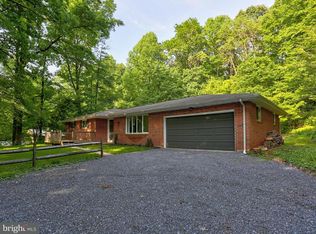
*All offers are due by Wednesday, 3/27th at 4 pm* This incredible property, built in 1974, rests on 3.74 acres in the heart of the Denver countryside. A smooth, paved driveway leads to a broad, brick porch and invites you up for a sweeping view of the rolling hills. Step through the French doors in the entryway and feel the warmth and welcome of the home pull you inside. The spacious living room offers a stunning view over the yard and pool. The fireplace provides warmth on a winter evening as well as a cozy ambience year-round. Curl up by the fire with a cup of peppermint tea and a copy of your favorite mystery novel. This is a place for relaxing and unwinding. The living room opens to the kitchen, making entertaining a cinch. The gorgeous cabinetry and expansive island provide acres of storage and workspace. The granite countertops, elegant light fixtures, ambient lighting, updated appliances and warm color palette make this space as beautiful as it is functional. A screened porch is just off of the kitchen, overlooking a picturesque patio, ideal for grilling out or eating Alfresco. Or, if you prefer, take a dip with a few friends in the Jacuzzi spa. French doors lead from the kitchen into the dining room, combined with a gorgeous great/sunroom with exposed beams and lofted ceiling. Watch the sunset over the horizon while flames dance in the Vermont Castings propane fireplace. This room is meant for gathering and toasting, laughing and eating with those you love. Back the hall from the living room, you'll find the Primary bedroom with an ensuite bathroom and laundry area. The room itself is large, comfortable and sunlit. The laundry room has built-in cabinetry for additional storage and convenience. The Primary bathroom boasts lovely tile work, step-in shower with rain head, heated floor, and even more cabinetry for convenient storage. The two additional upstairs bedrooms are airy, spacious and perfect for family or guests. The second full bathroom has a deep Jacuzzi tub, heated floor, lovely vanity, and granite countertops. Downstairs to the right is a sprawling family room with custom cabinetry, kitchenette and an additional propane fireplace. Through the family room, there is a very large room for storage complete with Bilco doors. Completing the lower level is a fourth bedroom, a freshly remodeled full bathroom as well as a bonus additional room lined with windows facing the hills and pool. There is also a lower-level private entry which would make this an ideal separate living quarters or home business setting. This home provides an incredible amount of space, warmth, convenience and comfort for everyone. If you are amazed by the interior of this home, just wait until you saunter outside. The paved walkway from the house to the garage is fitted with sensors to gauge temperature and automatically melt snow and ice in the winter--no more shoveling! A 3-car garage is heated and has lots of space above on the second floor to use for your favorite hobby or additional storage. The home overlooks a large heated pool with comfy lounge chairs, firepit, TV, and pool house with refrigerator. This pool area is the only place you will want to be on warm, summer days. Back the drive from the pool is a 40' x 70' fully insulated pole barn with two separately heated bays and three 14-foot doors. Your RV and all your other "toys" or equipment will finally have a home of their own. A 9K lift is also in the barn for vehicle maintenance or that restoration project of your dreams. With the Kinetico water softener and Kinetico reverse osmosis drinking system, a new HVAC (in 2018) and expanded driveway with ample parking, this idyllic property checks everything on your wish list and so much more. You have only to make this Denver dreamhouse yours!
Sold for $837,000
Zillow last checked:
Listing updated:
Bought with:
Tom Taglieri, AB067746
Coldwell Banker Realty
Source: Bright MLS,MLS#: PALA2048434
Price history
| Date | Event | Price |
|---|---|---|
| 4/25/2024 | Sold | $837,000+19.6%$248/sqft |
Source:  Bright MLS #PALA2048434 Report a problem Bright MLS #PALA2048434 Report a problem | ||
| 3/28/2024 | Pending sale | $700,000$207/sqft |
Source: Bright MLS #PALA2048434 Report a problem | ||
| 3/20/2024 | Listed for sale | $700,000+52.2%$207/sqft |
Source: Bright MLS #PALA2048434 Report a problem | ||
| 7/28/2017 | Sold | $460,000-7.1%$136/sqft |
Source: Agent Provided Report a problem | ||
| 6/6/2017 | Price change | $495,000-4.6%$147/sqft |
Source: Farm Folk #259469 Report a problem | ||
| 5/23/2017 | Price change | $519,000-5.5%$154/sqft |
Source: Farm Folk #259469 Report a problem | ||
| 4/28/2017 | Listed for sale | $549,000$163/sqft |
Source: Farm Folk #259469 Report a problem | ||
Sell for more on Zillow
Get a Zillow Showcase℠ listing at no additional cost and you could sell for .
$822,600
2% more
+$16,452
With Zillow Showcase(estimated)
$839,052
