Skip main navigation
For sale
  • Listed by: Omni-Fund, Inc. • Katrina Moon • Contact: 714-829-8180
    $535,000

    240 Pineview #3A, Irvine, CA 92620

    1beds
    681sqft
    : 
    $4,043/mo
    Get pre-qualified
    Condominium
    Built in 1978
    -- sqft lot
    $519,300 Zestimate®
    $786/sqft
    $518/mo HOA

    What's special

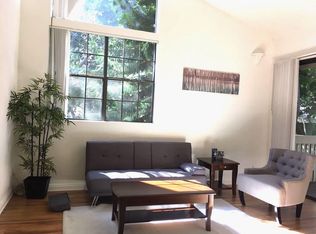
    Welcome to this beautiful second-floor condo nestled in the highly sought-after Northwood neighborhood. Featuring a thoughtful floor plan and move-in-ready condition, this inviting home offers modern laminate flooring, a stylish kitchen with granite countertops, and a spacious living room filled with natural light and tranquil views of the picturesque creek. The welcoming entry showcases soaring vaulted ceilings, while the generously sized primary suite serves as a peaceful retreat with plush carpeting, vaulted ceilings, a skylight, a walk-in closet, and the convenience of an in-unit washer and dryer. Enjoy the lush, meticulously maintained grounds with meandering streams and cascading waterfalls that create a serene, park-like setting. As a resident of The Lakes community, you'll have access to exceptional amenities, including multiple clubhouses, swimming pools, spas, and tennis courts. HOA dues include water, sewer, trash, and a reserved covered carport for added convenience. Ideally located just minutes from shopping, dining, parks, and major freeways, this home offers the perfect blend of comfort, convenience, and lifestyle. Whether you're searching for a tranquil place to call home or an outstanding investment opportunity, this exceptional property is one you won't want to miss.
    47 days
    |
    531
    |
    29
    |

    Zillow last checked:

    Listing updated:

    Listed by:

    Katrina Moon DRE #01379871 714-829-8180,

    Omni-Fund, Inc.

    Source: CRMLS,MLS#: OC26143279MLS LogoOriginating MLS: California Regional MLS

      Facts & features

      Interior

      Bedrooms & bathrooms
      • Bedrooms: 1
      • Bathrooms: 1
      • Full bathrooms: 1
      • Main level bathrooms: 1
      • Main level bedrooms: 1
      Rooms
      • Room types: Bedroom, Other
      Bedroom
      • Features: All Bedrooms Up
      Bathroom
      • Features: Tub Shower
      Kitchen
      • Features: Granite Counters
      Other
      • Features: Walk-In Closet(s)
      Heating
      • Central
      Cooling
      • Central Air
      Appliances
      • Included: Dishwasher, Electric Range, Microwave, Refrigerator, Dryer, Washer
      • Laundry: Washer Hookup, Electric Dryer Hookup, Stacked
      Features
      • Breakfast Bar, Balcony, Ceiling Fan(s), Dry Bar, Granite Counters, High Ceilings, All Bedrooms Up, Walk-In Closet(s)
      • Flooring: Carpet, Laminate
      • Windows: Double Pane Windows, Skylight(s)
      • Has fireplace: Yes
      • Fireplace features: Living Room
      • Common walls with other units/homes: 2+ Common Walls,No One Above
      Interior area
      • Total interior livable area: 681 sqft

      Property

      Parking
      • Total spaces: 1
      • Parking features: Assigned, Carport
      • Carport spaces: 1
      Accessibility
      • Accessibility features: None
      Features
      • Levels: One
      • Stories: 1
      • Entry location: 1
      • Pool features: In Ground, Association
      • Has spa: Yes
      • Spa features: Association, In Ground
      • Fencing: None
      • Has view: Yes
      • View description: Water
      • Has water view: Yes
      • Water view: Water
      Lot
      • Features: Over 40 Units/Acre
      Details
      • Parcel number: 93545019
      • Special conditions: Standard

      Construction

      Type & style
      • Home type: Condo
      • Property subtype: Condominium
      • Attached to another structure: Yes
      Condition
      • Updated/Remodeled,Turnkey
      • New construction: No
      • Year built: 1978

      Utilities & green energy

      • Sewer: Public Sewer
      • Water: Public

      Community & HOA

      Community
      • Features: Biking, Street Lights, Sidewalks
      • Security: Carbon Monoxide Detector(s), Smoke Detector(s)
      • Subdivision: The Lakes (Lk)
      HOA
      • Has HOA: Yes
      • Amenities included: Clubhouse, Pool, Spa/Hot Tub, Tennis Court(s), Trash, Water
      • Services included: Sewer
      • HOA fee: $518 monthly
      • HOA name: The Lakes
      • HOA phone: 949-372-4029
      Location
      • Region: Irvine

      Financial & listing details

      • Price per square foot: $786/sqft
      • Tax assessed value: $508,980
      • Date on market: 7/8/2026
      • Cumulative days on market: 47 days
      • Listing terms: Cash to New Loan
      • Inclusions: Washer, Dryer, Dishwasher, Stove, Refrigerator

        Estimated market value

        $519,300

        $493,000 - $545,000

        $2,424/mo

        Price history

        DateEventPrice
        7/8/2026Listed for sale$535,000+7.2%$786/sqft
        Source: CRMLS #OC26143279 Report a problem
        5/11/2026Listing removed$2,700$4/sqft
        Source: Zillow Rentals Report a problem
        5/8/2026Listed for rent$2,700$4/sqft
        Source: Zillow Rentals Report a problem
        3/24/2025Sold$499,000$733/sqft
        Source: CRMLS #OC25046317 Report a problem
        3/17/2025Contingent$499,000$733/sqft
        Source: CRMLS #OC25046317 Report a problem
        3/5/2025Listed for sale$499,000+44.6%$733/sqft
        Source: CRMLS #OC25046317 Report a problem
        8/16/2018Listing removed$344,995$507/sqft
        Source: Century 21 Realty Masters #DW18163319 Report a problem
        8/16/2018Listed for sale$344,995-1.4%$507/sqft
        Source: Century 21 Realty Masters #DW18163319 Report a problem
        8/15/2018Sold$350,000+1.5%$514/sqft
        Source: Public Record Report a problem
        7/18/2018Pending sale$344,995$507/sqft
        Source: CENTURY 21 Realty Masters #DW18163319 Report a problem
        7/8/2018Listed for sale$344,995+18.6%$507/sqft
        Source: Century 21 Realty Masters #DW18163319 Report a problem
        5/22/2007Sold$291,000$427/sqft
        Source: Public Record Report a problem

        Public tax history

        YearProperty taxesTax assessment
        2026-- $508,980 +30.4%
        2025$4,254 +2.6%$390,429 +2%
        2024$4,148 +2.6%$382,774 +2%
        2023$4,041 +2%$375,269 +2%
        2022$3,961 +2.4%$367,911 +2%
        2021$3,868 +0.6%$360,698 +1%
        2020$3,847 $357,000 +2%
        2019$3,847 +2.3%$350,000 +8.4%
        2018$3,762 +25.1%$323,000 +13.7%
        2017$3,006 $284,000 +7.6%
        2016$3,006 +10.1%$264,000 +6.5%
        2015$2,730 +30.7%$248,000 +20.6%
        2014$2,089 $205,625 +25%
        2013-- $164,500
        2012-- $164,500 -6%
        2011-- $175,000
        2010-- $175,000 -12.5%
        2009-- $200,000 -23.4%
        2008-- $261,000 +148.8%
        2007-- $104,912 +2%
        2006-- $102,855 +2%
        2005-- $100,839 +2%
        2004-- $98,862 +1.9%
        2003-- $97,051 +2%
        2002-- $95,149 +2%
        2001$902 +1.5%$93,284 +2%
        2000$889 $91,455
        Find assessor info on the county website

        Monthly payment

        Est. payment

        Payment breakdown

        Explore the cost of this home by adjusting the details. Changes won't be saved.
        All calculations are estimates and provided by Zillow, Inc. for informational purposes only. Actual amounts may vary.
        HOA fees may include property taxes on listings classified as Co-Ops. Contact the listing agent and/or owner for fee details.
        See how much you could borrow to make a competitive offer.

        Climate risks

        Neighborhood: Northwood

        Getting around

        47 / 100
        Car-Dependent
        20 / 100
        Minimal Transit
        67 / 100
        Bikeable

        Nearby schools

        GreatSchools rating
        Schools provided by the listing agent
        • Elementary: Santiago Hills
        • Middle: Sierra Vista
        • High: Northwood

        Source: CRMLS. This data may not be complete. We recommend contacting the local school district to confirm school assignments for this home.

        A local agent can set up tours, give advice and negotiate with sellers.

        Browse local experts

        Similar homes

            • Local buyer's agents are ready to help