Skip main navigation
Off market
  • $391,300

    240 Pippin St NW, Abingdon, VA 24210

    2beds
    2,914sqft
    Single Family Residence
    Built in 2006
    10,454 Square Feet Lot
    $391,300 Zestimate®
    $134/sqft
    $2,333 Estimated rent

    Home value

    $391,300

    $348,000 - $438,000

    $2,333/mo

    Zestimate® history
    Loading
    Loading...

    Owner options

    List your home for rent

    $2,333/mo

    Rent Zestimate®

    Find your next renter with Zillow Rental Manager. Plus, with online applications, you can quickly screen prospective tenants – for free.

    Learn more

    $2,333/mo

    Rent Zestimate®

    Refinance and save

    $2,264/mo

    Est. payment

    Refinancing to a lower rate could help reduce your monthly payments and save thousands over the life of the loan.

    See today's rates

    $2,264/mo

    Est. payment

    Explore your selling options

    Work with a Zillow partner agent

    Leverage their expertise and Zillow's premium Showcase listings to get your home seen by more buyers.

    Get started

    List with your own agent

    Get your home in front of millions of buyers by listing it on Zillow.

    Learn how to do it

    Sell it yourself

    Take full control of how buyers see your home on Zillow by listing For Sale by Owner (FSBO).

    List your home

    What's special

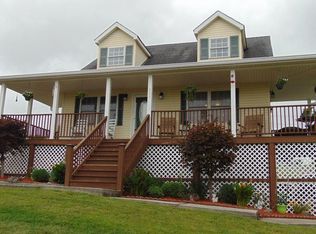
    PACK YOUR BAGS! This CUSTOM BUILT home is ready for a new owner. Built in 2006, the main level living area is spacious and open with HW flooring throughout (except kitchen & baths). The kitchen features soft close cherry cabinets, solid surface Corian countertops, back splash, recessed lighting, & tile flooring. The focal point of this home is the spacious main level master bedroom with an OVERSIZED walk-in closet. Downstairs, there's a "man cave" currently used as a music studio with gas fireplace, log walls, full bath and could be a 3rd bedroom or in-law suite. The outdoor space includes a covered back deck and is perfect for relaxing or entertaining friends. The yard is fully fenced and includes raised garden beds. Located within the town limits of Abingdon, this home is convenient to shops, dining and within walking distance to the William King Museum of Art. If you have always wanted to live in Abingdon, this maintenance free property would be an ideal place to call "HOME"!

    This property is off market, which means it's not currently listed for sale or rent on Zillow. This may be different from what's available on other websites or public sources.
    Zillow last checked:

    Listing updated:

    Listed by:

    Cynthia Hornsby 276-608-8262,

    Prestige Homes of the Tri Cities Inc. 423-217-0346

    Bought with:

    Matt Smith, 0225165611

    Matt Smith Realty

    Source: SWVAR,MLS#: 80217MLS Logo

    Facts & features

    Interior

    Bedrooms & bathrooms
    • Bedrooms: 2
    • Bathrooms: 3
    • Full bathrooms: 3
    Rooms
    • Room types: Basement
    Primary bedroom
    • Level: First
    Bedroom 2
    • Level: First
    Bathroom
    • Level: First
    Bathroom 2
    • Level: First
    Bathroom 3
    • Level: Basement
    Dining room
    • Level: First
    Family room
    • Level: Basement
    Kitchen
    • Level: First
    Basement
    • Area: 1054
    Heating
    • Heat Pump
    Cooling
    • Heat Pump, Central Air
    Appliances
    • Included: Range/Oven, Microwave, Refrigerator, Dishwasher, Disposal, Electric Water Heater
    Features
    • Ceiling Fan(s), Walk-In Closet(s), Cable High Speed Internet
    • Flooring: Tile, Vinyl
    • Windows: Insulated Windows, Tilt Windows
    • Basement: Interior Entry,Exterior Entry,Partially Finished,Walk-Out Access
    • Number of fireplaces: 1
    • Fireplace features: One, Gas Log
    Interior area
    • Total structure area: 4,100
    • Total interior livable area: 2,914 sqft
    • Finished area above ground: 2,240
    • Finished area below ground: 1,860

    Property

    Parking
    • Total spaces: 2
    • Parking features: Drive Under, Paved, Garage Door Opener
    • Attached garage spaces: 2
    • Has uncovered spaces: Yes
    Features
    • Stories: 1
    • Patio & porch: Deck, Porch Covered
    • Exterior features: Garden, Lighting
    • Has spa: Yes
    • Spa features: Bath
    • Fencing: Chain Link,Wood
    • Water view: None
    • Waterfront features: None
    Lot
    • Size: 10,454 Square Feet
    • Features: Rolling/Sloping, Irregular Lot, Corner Lot, Level
    Details
    • Parcel number: 010132a
    • Zoning: R2

    Construction

    Type & style
    • Home type: SingleFamily
    • Architectural style: Ranch
    • Property subtype: Single Family Residence
    Materials
    • Vinyl Siding, Dry Wall
    • Foundation: Block
    • Roof: Shingle
    Condition
    • Exterior Condition: Very Good,Interior Condition: Very Good
    • Year built: 2006

    Utilities & green energy

    • Sewer: Public Sewer
    • Water: Public
    • Utilities for property: Propane

    Community & HOA

    Community
    • Security: Security System, Smoke Detector(s)
    HOA
    • Has HOA: No
    • Services included: None
    Location
    • Region: Abingdon

    Financial & listing details

    • Price per square foot: $134/sqft
    • Annual tax amount: $2,024
    • Date on market: 3/3/2023
    • Road surface type: Paved

    Price history

    DateEventPrice
    11/10/2021Sold$244,000-0.2%$84/sqft
    Source: SWVAR #80217 Report a problem
    10/1/2021Contingent$244,500$84/sqft
    Source: SWVAR #80217 Report a problem
    9/29/2021Listed for sale$244,500+11.1%$84/sqft
    Source: SWVAR #80217 Report a problem
    8/3/2020Sold$220,000$75/sqft
    Source: SWVAR #69800 Report a problem

    Public tax history

    Tax history is unavailable.

    Neighborhood: 24210

    Nearby schools

    GreatSchools rating
    Schools provided by the listing agent
    • Elementary: Abingdon
    • Middle: E B Stanley
    • High: Abingdon

    Source: SWVAR. This data may not be complete. We recommend contacting the local school district to confirm school assignments for this home.

    Get pre-qualified for a loan
    At Zillow Home Loans, we can pre-qualify you in as little as 5 minutes with no impact to your credit score.

    An equal housing lender. NMLS #10287.

