Welcome home to 240 Poinciana Drive in New Haven, Abacoa. Situated on a quiet street, this beautifully maintained and updated four-bedroom/3-bath home, with an office and a two-car garage, has a versatile layout designed for comfortable living and entertaining. With multiple gathering spaces both indoors and out, the home provides plenty of room to host guests, relax with family, or enjoy Florida's indoor-outdoor lifestyle. With three full bathrooms, and two rooms on the main floor, there is plenty of space for overnight guests. But the true highlight of this home is the backyard oasis, featuring a stunning custom salt water/heated pool and spa that creates the perfect setting for relaxing or entertaining. The outdoor space also includes a pet-friendly turf area. Upgrades include impact windows complete on second floor, bamboo floors downstairs/wood floors upstairs, new roof (2021), new AC (2024).Located in the sought-after New Haven community, residents enjoy two playgrounds, a clubhouse, and a community pool. Conveniently close to beaches, major highways, and all that Jupiter has to offer, this home combines luxury, lifestyle, and location.
Sold for $1,300,000
$1,300,000
240 Poinciana Drive, Jupiter, FL 33458
4beds
2,704sqft
Single Family Residence
Built in 2001
5,500 Square Feet Lot
$1,304,900 Zestimate®
$481/sqft
$7,814 Estimated rent
Home value
$1,304,900
$1.17M - $1.45M
$7,814/mo
Zestimate® history
Owner options
List your home for rent
$7,814/mo
Rent Zestimate®
Find your next renter with Zillow Rental Manager. Plus, with online applications, you can quickly screen prospective tenants – for free.
$7,814/mo
Rent Zestimate®
Refinance and save
$9,331/mo
Est. payment
Refinancing to a lower rate could help reduce your monthly payments and save thousands over the life of the loan.
$9,331/mo
Est. payment
Explore your selling options
Work with a Zillow partner agent
Leverage their expertise and Zillow's premium Showcase listings to get your home seen by more buyers.
Get startedList with your own agent
Get your home in front of millions of buyers by listing it on Zillow.
Learn how to do itSell it yourself
Take full control of how buyers see your home on Zillow by listing For Sale by Owner (FSBO).
List your homeWhat's special
Two-car garageBackyard oasisPet-friendly turf area
Zillow last checked:
Listing updated:
Listed by:
Lisa Fishman 561-676-2524,
Nicklaus Vance
Bought with:
Andrew Seifter, 3477711
Echo Fine Properties
Charles Gale, 3123136
Echo Fine Properties
Source: BeachesMLS,MLS#: R11169004 Originating MLS: BeachesMLS
Originating MLS: BeachesMLSFacts & features
Interior
Bedrooms & bathrooms
- Bedrooms: 4
- Bathrooms: 3
- Full bathrooms: 3
- Main level bathrooms: 1
Primary bedroom
- Level: Upper
- Area: 324
- Dimensions: 18 X 18
Bedroom 2
- Level: Upper
- Area: 154
- Dimensions: 14 X 11
Bedroom 3
- Level: Upper
- Area: 154
- Dimensions: 14 X 11
Bedroom 4
- Level: Upper
- Area: 110
- Dimensions: 11 X 10
Dining room
- Level: Main
- Area: 132
- Dimensions: 12 X 11
Family room
- Level: Main
- Area: 266
- Dimensions: 19 X 14
Kitchen
- Level: Main
- Area: 195
- Dimensions: 15 X 13
Living room
- Level: Main
- Area: 195
- Dimensions: 15 X 13
Heating
- Central, Electric
Cooling
- Central Air, Ceiling Fan(s), Electric
Appliances
- Included: Cooktop, Dryer, Dishwasher, Electric Range, Electric Water Heater, Disposal, Microwave, Oven, Refrigerator, Water Heater, Washer
- Laundry: Inside, Laundry Closet, Laundry Room, Laundry Tub, Sink
Features
- Built-in Features, Bathtub, Central Vacuum, Dining Area, Separate/Formal Dining Room, Dual Sinks, Entrance Foyer, Eat-in Kitchen, Garden Tub/Roman Tub, High Ceilings, Pantry, Soaking Tub, Separate Shower, Walk-In Closet(s)
- Flooring: Ceramic Tile, Tile, Wood
- Doors: French Doors
- Windows: Plantation Shutters
- Has fireplace: Yes
Interior area
- Total structure area: 3,440
- Total interior livable area: 2,704 sqft
Property
Parking
- Total spaces: 2
- Parking features: Detached, Garage, Garage Door Opener
- Garage spaces: 2
Accessibility
- Accessibility features: None
Features
- Levels: Multi/Split,Two
- Stories: 2
- Patio & porch: Covered, Patio, Porch
- Exterior features: Outdoor Living Area
- Has private pool: Yes
- Pool features: Fenced, Heated, In Ground, Private, Pool/Spa Combo, Salt Water, Association
- Has spa: Yes
- Spa features: Above Ground, In Ground
- Fencing: Back Yard,Fenced
- Waterfront features: None
Lot
- Size: 5,500 Square Feet
- Dimensions: .13
- Features: < 1/4 Acre
Details
- Parcel number: 30424124090002050
- Zoning: MXD(ci
- Other equipment: Dehumidifier
Construction
Type & style
- Home type: SingleFamily
- Architectural style: Victorian
- Property subtype: Single Family Residence
Materials
- Block
- Roof: Composition,Shingle
Condition
- Resale
- New construction: No
- Year built: 2001
Utilities & green energy
- Electric: 3 Phase
- Sewer: Public Sewer
- Water: Public
- Utilities for property: Cable Available, Sewer Available, Water Available
Community & HOA
Community
- Features: Home Owners Association
- Security: Security System, Fire Alarm, Smoke Detector(s)
- Subdivision: NEWHAVEN 7B PH 2
HOA
- Has HOA: Yes
- Amenities included: Clubhouse, Picnic Area, Park, Pool, Sidewalks, Trail(s)
- Services included: Common Areas, Cable TV, Maintenance Grounds, Internet
- HOA fee: $392 monthly
Location
- Region: Jupiter
Financial & listing details
- Price per square foot: $481/sqft
- Tax assessed value: $932,330
- Annual tax amount: $9,434
- Date on market: 3/20/2026
- Cumulative days on market: 76 days
- Listing terms: Cash,Conventional
Price history
| Date | Event | Price |
|---|---|---|
| 7/2/2026 | Sold | $1,300,000-5.7%$481/sqft |
Source:  BeachesMLS #R11169004 Report a problem BeachesMLS #R11169004 Report a problem | ||
| 5/26/2026 | Price change | $1,379,000-1.4%$510/sqft |
Source: BeachesMLS #R11169004 Report a problem | ||
| 4/15/2026 | Price change | $1,399,000-1.8%$517/sqft |
Source: BeachesMLS #R11169004 Report a problem | ||
| 3/20/2026 | Listed for sale | $1,425,000+145.9%$527/sqft |
Source: BeachesMLS #R11169004 Report a problem | ||
| 6/20/2016 | Sold | $579,500+28.8%$214/sqft |
Source: Public Record Report a problem | ||
| 10/24/2012 | Sold | $450,000-4.2%$166/sqft |
Source: BeachesMLS #R3302298 Report a problem | ||
| 8/12/2012 | Listed for sale | $469,900+36.2%$174/sqft |
Source: Village Realty Group #R3302298 Report a problem | ||
| 7/25/2012 | Sold | $345,100-15.6%$128/sqft |
Source: Public Record Report a problem | ||
| 6/19/2010 | Listing removed | $409,000$151/sqft |
Source: Visual Tour #R3027543 Report a problem | ||
| 7/11/2009 | Price change | $409,000-2.4%$151/sqft |
Source: TLC Realty Group, Inc. #R3027543 Report a problem | ||
| 6/16/2009 | Listed for sale | $419,000-17.8%$155/sqft |
Source: TLC Realty Group, Inc. #R3027543 Report a problem | ||
| 9/30/2004 | Sold | $510,000+52.3%$189/sqft |
Source: Public Record Report a problem | ||
| 4/11/2001 | Sold | $334,800$124/sqft |
Source: Public Record Report a problem | ||
Public tax history
| Year | Property taxes | Tax assessment |
|---|---|---|
| 2025 | $9,434 +3.1% | $532,134 +2.9% |
| 2024 | $9,146 +1.6% | $517,137 +3% |
| 2023 | $8,998 +0.3% | $502,075 +3% |
| 2022 | $8,973 +10.8% | $487,451 +13% |
| 2021 | $8,098 +0.4% | $431,499 +1.4% |
| 2020 | $8,065 +1% | $425,541 +2.3% |
| 2019 | $7,984 | $415,974 +1.9% |
| 2018 | $7,984 +4.9% | $408,218 +2.1% |
| 2017 | $7,615 +0.1% | $399,822 +7.3% |
| 2016 | $7,607 +5% | $372,588 +0.7% |
| 2015 | $7,244 -3.7% | $369,998 +0.8% |
| 2014 | $7,521 +1.5% | $367,062 +1.5% |
| 2013 | $7,410 -3.6% | $361,637 +10.5% |
| 2012 | $7,685 -4.5% | $327,351 -2.8% |
| 2011 | $8,049 -1.1% | $336,887 -0.2% |
| 2010 | $8,141 -0.8% | $337,603 -6% |
| 2009 | $8,205 -6.4% | $359,318 -13.2% |
| 2008 | $8,764 +11.3% | $414,033 -0.2% |
| 2007 | $7,875 -5% | $414,697 +2.5% |
| 2006 | $8,293 | $404,582 +3% |
| 2005 | -- | $392,798 +20.3% |
| 2004 | $2,218 +173.5% | $326,548 +10.1% |
| 2003 | $811 -87.3% | $296,548 +11.3% |
| 2002 | $6,408 +453.4% | $266,548 +966.2% |
| 2001 | $1,158 | $25,000 |
| 2000 | -- | -- |
Find assessor info on the county website
Neighborhood: New Haven
Nearby homes
- $650,0002 bd2 ba1.2k sqft238 Poinciana Dr, Jupiter, FL 33458Sold

- $958,3003 bd2 ba1.7k sqft242 Poinciana Dr, Jupiter, FL 33458Off Market

- $886,1003 bd2 ba1.7k sqft236 Poinciana Dr, Jupiter, FL 33458Off Market
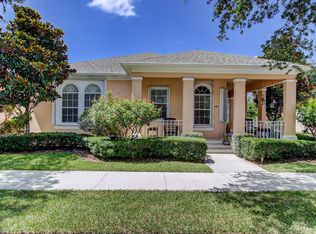
- $934,4003 bd3 ba2k sqft244 Poinciana Dr, Jupiter, FL 33458Off Market
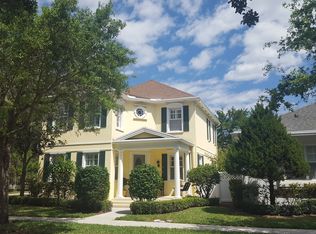
- $890,0003 bd2 ba1.7k sqft114 Honeysuckle Dr, Jupiter, FL 33458Sold
- $1,006,4003 bd2 ba2k sqft116 Honeysuckle Dr, Jupiter, FL 33458Off Market
- $712,6002 bd2 ba1.9k sqft112 Honeysuckle Dr, Jupiter, FL 33458Off Market
- $890,2003 bd2 ba1.7k sqft239 Poinciana Dr, Jupiter, FL 33458Off Market
Nearby schools
GreatSchools rating
- 10/10Beacon Cove Intermediate SchoolGrades: 3-5Distance: 0.4 mi
- 8/10Independence Middle SchoolGrades: 6-8Distance: 1.4 mi
- 6/10William T. Dwyer High SchoolGrades: PK,9-12Distance: 1.1 mi
Schools provided by the listing agent
- Elementary: Beacon Cove Intermediate
- Middle: Independence
- High: William T. Dwyer
Source: BeachesMLS. This data may not be complete. We recommend contacting the local school district to confirm school assignments for this home.
Get a cash offer in 3 minutes
Find out how much your home could sell for in as little as 3 minutes with a no-obligation cash offer.
Estimated market value
$1,304,900
Get a cash offer in 3 minutes
Find out how much your home could sell for in as little as 3 minutes with a no-obligation cash offer.
Estimated market value
$1,304,900
- Florida
- Palm Beach County
- Jupiter
- 33458
- New Haven
- 240 Poinciana Drive
Nearby cities
Nearby neighborhoods
Nearby zip codes
Other Jupiter Topics
