Skip main navigation
For sale
  • C$829,000

    240 Prince William St, Saint John, NB E2L 2C1

    --beds
    --baths
    5,165sqft
    Triplex
    Built in ----
    -- sqft lot
    $-- Zestimate®
    C$161/sqft
    C$-- HOA

    What's special

    Major electrical upgrades completed
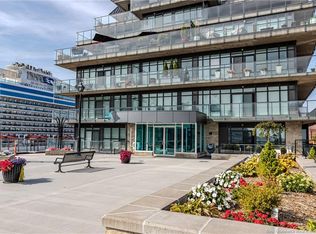
    An exceptional opportunity to acquire a distinguished heritage mixed-use investment property in one of Uptown Saint John’s most sought-after locations. Positioned beside Saint John High School, directly across from the prestigious Harbourfront Residences, and steps from the iconic Three Sisters Lamp, this landmark property enjoys water views and seasonal views of the cruise ships while offering convenient access to the city’s finest restaurants, boutiques, and waterfront amenities. Meticulously maintained and extensively improved, the property has benefited from approximately $450,000 in capital upgrades over the years, preserving its historic character while enhancing long-term performance and reliability. Significant improvements include roof patching and drainage upgrades, replacement two out of three furnaces in recent years, major electrical upgrades completed and replacement of the original Kitec/copper water lines with durable PEX plumbing in 2018. The building has also undergone a City inspection and is compliant with all current code requirements—an exceptional advantage for a heritage asset. This fully leased investment features two established long-term commercial tenants on the main floor and three fixed-term residential apartments on the upper levels, providing a balanced and diversified income stream. An attached parking lot generates additional revenue, while all tenants pay their own heat and electricity, contributing to efficient operating costs and a current 8.48% cap rate. Rarely does a property combine historic charm, exceptional maintenance, proven income stability, and an irreplaceable Uptown location. This is a true turnkey investment offering strong cash flow today with outstanding long-term appreciation potential.Apt#1 offers 2 bedrooms plus den. Apt# 2 is on the 3rd floor, 1 bedroom plus den, large living room with water view; Apt#3 is a 2-storey apartment from 2nd to 3rd floor with 2 bedrooms and den with water view.
    2 hours
    |
    4
    |
    0
    |

    Zillow last checked:

    Listing updated:

    Listed by:

    Tong Gao, Salesperson,

    Royal LePage Select Realty Brokerage

    Source: New Brunswick Real Estate Board,MLS®#: NB144491

      Facts & features

      Interior

      Heating
      • Baseboard, Electric, Hot Water
      Cooling
      • Electric
      Appliances
      • Included: Water Heater
      Features
      • Flooring: Cushion/Tile/Lino, Laminate
      • Basement: Unfinished
      Interior area
      • Total structure area: 5,165
      • Total interior livable area: 5,165 sqft

      Property

      Parking
      • Parking features: On-Street Parking. One Leased Out Parking Lot Owned., ParkingYN, No Garage
      • Garage spaces: 1
      • Details: Garage Size(Parking Lot Leased To 1 Tenant.)
      Features
      • Has view: Yes
      • View description: View: Harbour
      • Has water view: Yes
      • Water view: View: Harbour
      • Waterfront features: River
      Lot
      • Size: 3,065 Square Feet
      • Features: Under 0.5 Acres
      Details
      • Parcel number: 55237085

      Construction

      Type & style
      • Home type: MultiFamily
      • Property subtype: Triplex
      Materials
      • Brick
      • Foundation: Stone/Rock
      • Roof: Membrane

      Utilities & green energy

      • Sewer: Municipal
      • Water: Municipal

      Community & HOA

      Location
      • Region: Saint John

      Financial & listing details

      • Price per square foot: C$161/sqft
      • Annual tax amount: C$11,397
      • Date on market: 7/21/2026
      • Ownership: Freehold
      Tong Gao, Salesperson

      Tong Gao, Salesperson

      (506) 639-7216

      By pressing Contact Agent, you agree that the real estate professional identified above may call/text you about your search, which may involve use of automated means and pre-recorded/artificial voices. You don't need to consent as a condition of buying any property, goods, or services. Message/data rates may apply. You also agree to our Terms of Use. Zillow does not endorse any real estate professionals. We may share information about your recent and future site activity with your agent to help them understand what you're looking for in a home.

        Price history

        Price history is unavailable.

        Public tax history

        Tax history is unavailable.

        Climate risks

        Neighborhood: E2L

        Getting around

        95 / 100
        Walker's Paradise
        58 / 100
        Bikeable

        Nearby schools

        GreatSchools rating

        No schools nearby

        We couldn't find any schools near this home.

        Similar homes