Skip main navigation
Off market
  • $407,800

    240 Private Road 5567, Alba, TX 75410

    3beds
    1,691sqft
    Single Family Residence
    Built in 1987
    2.05 Acres Lot
    $407,800 Zestimate®
    $241/sqft
    $2,137 Estimated rent

    Home value

    $407,800

    $371,000 - $445,000

    $2,137/mo

    Zestimate® history
    Loading
    Loading...

    Owner options

    List your home for rent

    $2,137/mo

    Rent Zestimate®

    Find your next renter with Zillow Rental Manager. Plus, with online applications, you can quickly screen prospective tenants – for free.

    Learn more

    $2,137/mo

    Rent Zestimate®

    Refinance and save

    $2,509/mo

    Est. payment

    Refinancing to a lower rate could help reduce your monthly payments and save thousands over the life of the loan.

    See today's rates

    $2,509/mo

    Est. payment

    Explore your selling options

    Work with a Zillow partner agent

    Leverage their expertise and Zillow's premium Showcase listings to get your home seen by more buyers.

    Get started

    List with your own agent

    Get your home in front of millions of buyers by listing it on Zillow.

    Learn how to do it

    Sell it yourself

    Take full control of how buyers see your home on Zillow by listing For Sale by Owner (FSBO).

    List your home

    What's special

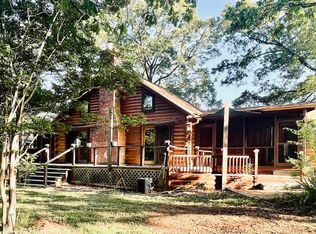
    Immaculate one of a kind Satterwhite Log Home. Home and grounds are in pristine condition. Lovely setting with view of the water at Lake Fork. Home is located in a private subdivision of similar style log homes, which makes for a beautiful setting of well established and well maintained homes of quality. Roads are paved. This home is a Designer's dream and a decorators playground. Every detail has been thought out and well planned for comfort, enjoyment and entertaining. There are two productive vegetable gardens. Dog kennel. Carport and workshop for tools and toys. Large concrete drive with ample parking. And, a separate office, guest, or bonus room off the driveway for a home office. The home has a lodge feel with an open plan, mother in law bedroom arrangement. Large open Family room with fireplace for those chilly winter days. Sitting on a corner lot with a large expanse of lawn, trees, and gardens.

    This property is off market, which means it's not currently listed for sale or rent on Zillow. This may be different from what's available on other websites or public sources.

    Zillow last checked:

    Listing updated:

    Listed by:

    Nicole Merritt Cell:830-370-4600,

    Lone Star Realty - Mineola

    Bought with:

    NON MEMBER AGENT

    Source: GTARMLS,MLS#: 10125234MLS Logo

    Facts & features

    Interior

    Bedrooms & bathrooms
    • Bedrooms: 3
    • Bathrooms: 2
    • Full bathrooms: 2
    Rooms
    • Room types: Office, Utility Room, Mother-in-Law Suite, Other/See Remarks, 1 Living Area, Great Room
    Primary bedroom
    • Features: Master Bedroom Split
    • Level: Main
    Bedroom
    • Level: Main
    Bathroom
    • Features: Shower and Tub
    Dining room
    • Features: Den/Dining Combo
    Kitchen
    • Features: Breakfast Bar
    Heating
    • Central/Electric
    Cooling
    • Central Electric
    Appliances
    • Included: Dishwasher, Disposal, Microwave, Refrigerator, Electric Water Heater
    Features
    • Ceiling Fan(s), Vaulted Ceiling(s), Pantry, Kitchen Island
    • Number of fireplaces: 1
    • Fireplace features: One Wood Burning
    Interior area
    • Total structure area: 1,691
    • Total interior livable area: 1,691 sqft

    Property

    Parking
    • Total spaces: 2
    • Parking features: Garage, Open
    • Garage spaces: 2
    • Has uncovered spaces: Yes
    Features
    • Levels: One
    • Stories: 1
    • Entry location: 1st floor
    • Patio & porch: Patio Open, Patio Covered, Porch
    • Pool features: None
    • Has view: Yes
    • View description: Water
    • Has water view: Yes
    • Water view: Water
    • Body of water: Lake Fork
    Lot
    • Size: 2.05 Acres
    • Features: Corner Lot, Subdivision Lot, Irregular Lot
    Details
    • Additional structures: Storage, Workshop, Other, Kennel/Dog Run
    • Special conditions: None
    • Other equipment: TV Antenna

    Construction

    Type & style
    • Home type: SingleFamily
    • Architectural style: Log
    • Property subtype: Single Family Residence
    Materials
    • Log
    • Foundation: Slab
    • Roof: Composition
    Condition
    • Year built: 1987

    Utilities & green energy

    • Sewer: Septic Tank
    • Utilities for property: Cable Connected, DSL

    Community & HOA

    Community
    • Features: Common Areas, Fishing, Boat Ramp
    • Security: Smoke Detector(s)
    • Subdivision: Dale Creek
    HOA
    • Has HOA: No
    Location
    • Region: Alba

    Financial & listing details

    • Price per square foot: $241/sqft
    • Annual tax amount: $1,339
    • Date on market: 9/17/2025
    • Listing terms: Conventional,FHA,VA Loan,Cash

    Price history

    DateEventPrice
    2/16/2021Sold--
    Source: GTARMLS #10125234 Report a problem

    Public tax history

    Tax history is unavailable.

    Neighborhood: 75410

    Nearby schools

    GreatSchools rating
    Schools provided by the listing agent
    • Elementary: Alba Golden
    • Middle: Alba Golden
    • High: Alba Golden

    Source: GTARMLS. This data may not be complete. We recommend contacting the local school district to confirm school assignments for this home.

    Get pre-qualified for a loan
    At Zillow Home Loans, we can pre-qualify you in as little as 5 minutes with no impact to your credit score.

    An equal housing lender. NMLS #10287.