Skip main navigation
Sold for $842,500
  • $842,500

    240 Promenade Cir, Lake Mary, FL 32746

    4beds
    2,852sqft
    Single Family Residence
    Built in 1992
    0.29 Acres Lot
    $823,500 Zestimate®
    $295/sqft
    $4,149 Estimated rent

    Home value

    $823,500

    $741,000 - $914,000

    $4,149/mo

    Zestimate® history
    Loading
    Loading...

    Owner options

    List your home for rent

    $4,149/mo

    Rent Zestimate®

    Find your next renter with Zillow Rental Manager. Plus, with online applications, you can quickly screen prospective tenants – for free.

    Learn more

    $4,149/mo

    Rent Zestimate®

    Refinance and save

    $5,780/mo

    Est. payment

    Refinancing to a lower rate could help reduce your monthly payments and save thousands over the life of the loan.

    See today's rates

    $5,780/mo

    Est. payment

    Explore your selling options

    Work with a Zillow partner agent

    Leverage their expertise and Zillow's premium Showcase listings to get your home seen by more buyers.

    Get started

    List with your own agent

    Get your home in front of millions of buyers by listing it on Zillow.

    Learn how to do it

    Sell it yourself

    Take full control of how buyers see your home on Zillow by listing For Sale by Owner (FSBO).

    List your home

    What's special

    Screened-in poolBrand-new stone countertopsFenced backyardSplit floorplanPeaceful pond viewsTranquil pond viewsQuiet tree-lined street
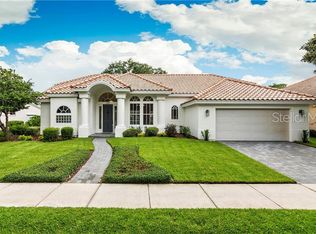
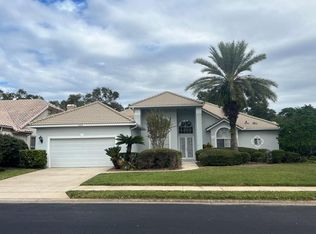
    Exquisite Home in Heathrow – Muirfield Village | 4 Bed | 3 Bath | 2,852 SF | Oversized Pond-View Lot Welcome to this beautifully updated residence located in the highly sought-after gated community of Heathrow – Muirfield Village. Nestled on a quiet, tree-lined street, this exceptional home offers the perfect blend of luxury, functionality, and privacy with peaceful pond views, a fenced backyard, and a screened-in pool. From the paver walkway to the grand double-door entry, you’re welcomed into a bright, open, and spacious floor plan designed for modern living. The kitchen features brand-new stone countertops, a stylish backsplash, solid wood cabinetry, and new stainless-steel appliances—perfect for cooking and entertaining. The split floorplan offers 4 generously sized bedrooms and 3 full bathrooms, including a bonus room off the primary suite ideal for a home office, library, gym, or nursery. The side-entry garage, automatic storm shutters, and a brand-new roof provide comfort and peace of mind. Enjoy serene Florida evenings in the screened-in pool area, all while overlooking your oversized, private backyard with tranquil pond views. Home Features: 4 Bedrooms | 3 Full Bathrooms | 2,852 SF Brand new roof & appliances Updated kitchen with stone countertops & backsplash Private office/bonus room off master suite Fenced backyard with screened pool & pond views Side-entry garage & automatic storm shutters Split floorplan for added privacy Community Amenities (Heathrow): 24/7 guard-gated access Championship golf course Community pool & fitness center Playgrounds, baseball/soccer fields, basketball courts Fishing lakes and walking trails This move-in ready home is your opportunity to live in one of Central Florida’s most prestigious gated communities. Don’t miss your chance—schedule your private showing today!

    Zillow last checked:

    Listing updated:

    Listing Provided by:

    Brian Hyser 407-951-2472,

    THE AGENCY ORLANDO 407-951-2472

    Bought with:

    Michelle O'Callaghan, 613557

    COLDWELL BANKER REALTY

    Source: Stellar MLS,MLS#: O6305001MLS LogoOriginating MLS: Orlando Regional

    Facts & features

    Interior

    Bedrooms & bathrooms
    • Bedrooms: 4
    • Bathrooms: 3
    • Full bathrooms: 3
    Primary bedroom
    • Features: Walk-In Closet(s)
    • Level: First
    • Area: 273 Square Feet
    • Dimensions: 21x13
    Bedroom 2
    • Features: Built-in Closet
    • Level: First
    • Area: 143 Square Feet
    • Dimensions: 13x11
    Bedroom 3
    • Features: Built-in Closet
    • Level: First
    • Area: 156 Square Feet
    • Dimensions: 13x12
    Bedroom 4
    • Features: Built-in Closet
    • Level: First
    • Area: 121 Square Feet
    • Dimensions: 11x11
    Bonus room
    • Features: Built-in Closet
    • Level: First
    • Area: 340 Square Feet
    • Dimensions: 20x17
    Dining room
    • Level: First
    • Area: 168 Square Feet
    • Dimensions: 14x12
    Kitchen
    • Level: First
    • Area: 210 Square Feet
    • Dimensions: 15x14
    Living room
    • Level: First
    • Area: 195 Square Feet
    • Dimensions: 15x13
    Heating
    • Central, Electric
    Cooling
    • Central Air
    Appliances
    • Included: Oven, Cooktop, Dishwasher, Disposal, Dryer, Electric Water Heater, Microwave, Range, Refrigerator, Washer
    • Laundry: Laundry Room
    Features
    • Eating Space In Kitchen, High Ceilings, Primary Bedroom Main Floor, Solid Wood Cabinets, Split Bedroom, Stone Counters, Thermostat, Walk-In Closet(s)
    • Flooring: Tile
    • Windows: Window Treatments
    • Has fireplace: Yes
    • Fireplace features: Gas, Living Room
    Interior area
    • Total structure area: 3,647
    • Total interior livable area: 2,852 sqft

    Property

    Parking
    • Total spaces: 2
    • Parking features: Garage - Attached
    • Attached garage spaces: 2
    Features
    • Levels: One
    • Stories: 1
    • Exterior features: Irrigation System, Rain Gutters, Sidewalk
    • Has private pool: Yes
    • Pool features: Gunite, Screen Enclosure
    • Has view: Yes
    • View description: Pond
    • Has water view: Yes
    • Water view: Pond
    Lot
    • Size: 0.29 Acres
    Details
    • Parcel number: 12202951100000460
    • Zoning: PUD
    • Special conditions: None

    Construction

    Type & style
    • Home type: SingleFamily
    • Property subtype: Single Family Residence
    Materials
    • Stucco, Wood Frame
    • Foundation: Slab
    • Roof: Tile
    Condition
    • New construction: No
    • Year built: 1992

    Utilities & green energy

    • Sewer: Public Sewer
    • Water: Public
    • Utilities for property: Cable Available, Electricity Connected, Sewer Connected, Underground Utilities, Water Connected

    Community & neighborhood

    Security
    • Security features: Security System
    Location
    • Region: Lake Mary
    • Subdivision: MUIRFIELD VILLAGE / HEATHROW

    HOA & financial

    HOA
    • Has HOA: Yes
    • HOA fee: $267 monthly
    • Association name: Muirfield Village HOA
    • Second association name: Sentry Management
    • Second association phone: 407-333-0884
    Other fees
    • Pet fee: $0 monthly
    Other financial information
    • Total actual rent: 0

    Other

    Other facts
    • Listing terms: Cash,Conventional,VA Loan
    • Ownership: Fee Simple
    • Road surface type: Asphalt

    Price history

    DateEventPrice
    7/28/2025Sold$842,500-3.7%$295/sqft
    Source: Stellar MLS #O6305001 Report a problem
    5/28/2025Pending sale$875,000$307/sqft
    Source: Stellar MLS #O6305001 Report a problem
    5/21/2025Price change$875,000-2.2%$307/sqft
    Source: Stellar MLS #O6305001 Report a problem
    5/14/2025Listed for sale$895,000$314/sqft
    Source: Stellar MLS #O6305001 Report a problem
    5/8/2025Pending sale$895,000$314/sqft
    Source: Stellar MLS #O6305001 Report a problem
    5/1/2025Listed for sale$895,000+72.9%$314/sqft
    Source: Stellar MLS #O6305001 Report a problem
    4/24/2019Sold$517,500-2.2%$181/sqft
    Source: Public Record Report a problem
    2/23/2019Price change$529,000-1.9%$185/sqft
    Source: THE REAL ESTATE PRINCIPLE, INC #O5747596 Report a problem
    2/12/2019Listed for sale$539,000$189/sqft
    Source: THE REAL ESTATE PRINCIPLE, INC #O5747596 Report a problem
    1/5/2019Listing removed$539,000$189/sqft
    Source: THE REAL ESTATE PRINCIPLE, INC #O5747596 Report a problem
    12/30/2018Price change$539,000-1.8%$189/sqft
    Source: THE REAL ESTATE PRINCIPLE, INC #O5747596 Report a problem
    12/7/2018Listed for sale$549,000+36.2%$192/sqft
    Source: THE REAL ESTATE PRINCIPLE, INC #O5747596 Report a problem
    10/9/2018Sold$403,000-11.4%$141/sqft
    Source: Public Record Report a problem
    8/20/2018Price change$455,000-2.8%$160/sqft
    Source: CHARLES RUTENBERG RLTY ORLANDO #O5720296 Report a problem
    7/30/2018Price change$468,000-2.1%$164/sqft
    Source: CHARLES RUTENBERG RLTY ORLANDO #O5720296 Report a problem
    7/25/2018Price change$478,000-4%$168/sqft
    Source: CHARLES RUTENBERG RLTY ORLANDO #O5720296 Report a problem
    7/12/2018Price change$498,000+3.8%$175/sqft
    Source: CHARLES RUTENBERG RLTY ORLANDO #O5720296 Report a problem
    6/29/2018Price change$480,000-2%$168/sqft
    Source: BHHS FLORIDA REALTY #O5703679 Report a problem
    6/15/2018Pending sale$489,900$172/sqft
    Source: BHHS FLORIDA REALTY #O5703679 Report a problem
    6/8/2018Price change$489,900-2%$172/sqft
    Source: BHHS FLORIDA REALTY #O5703679 Report a problem
    5/23/2018Price change$499,900-2%$175/sqft
    Source: BHHS FLORIDA REALTY #O5703679 Report a problem
    4/26/2018Listed for sale$510,000$179/sqft
    Source: BHHS FLORIDA REALTY #O5703679 Report a problem

    Public tax history

    YearProperty taxesTax assessment
    2025$6,317 +12%$480,365 +2.9%
    2024$5,638 +2.5%$466,827 +3%
    2023$5,501 +2.5%$453,230 +3%
    2022$5,366 -4%$440,029 +3%
    2021$5,589 +0.7%$427,213 +1.4%
    2020$5,550 -1.8%$421,315 +9.9%
    2019$5,651 $383,415 +4.6%
    2018$5,651 +3.3%$366,444 +11.6%
    2017$5,472 +23.3%$328,430 +1.4%
    2016$4,440 -1.9%$323,927 +1.4%
    2015$4,528 $319,439 +0.8%
    2014$4,528 +2.8%$316,904 +1.5%
    2013$4,406 +6.4%$312,221 +1.7%
    2012$4,139 +2.3%$307,002 +3%
    2011$4,048 +0.7%$298,060 +1.5%
    2010$4,021 +3.6%$293,655 +2.7%
    2009$3,879 +3.8%$285,935 +0.1%
    2008$3,737 +0.3%$285,649 +3%
    2007$3,726 -5.8%$277,329 +2.5%
    2006$3,957 +1.6%$270,565 +3%
    2005$3,895 +0.2%$262,684 +3%
    2004$3,888 +0.7%$255,033 +1.9%
    2003$3,862 +1%$250,278 +2.4%
    2002$3,823 -4.2%$244,412 -2.6%
    2000$3,993 $250,847

    Find assessor info on the county website

    Neighborhood: 32746

    Nearby schools

    GreatSchools rating
    Schools provided by the listing agent
    • Elementary: Heathrow Elementary
    • Middle: Markham Woods Middle
    • High: Seminole High

    Source: Stellar MLS. This data may not be complete. We recommend contacting the local school district to confirm school assignments for this home.

    Get a cash offer in 3 minutes
    Find out how much your home could sell for in as little as 3 minutes with a no-obligation cash offer.
    Estimated market value
    $823,500
    Get a cash offer in 3 minutes
    Find out how much your home could sell for in as little as 3 minutes with a no-obligation cash offer.
    Estimated market value
    $823,500