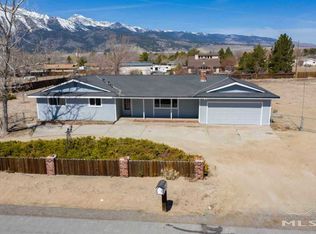
Situated on .98 acres in Washoe Valley, this updated property offers space, functionality, and a convenient location between Reno and Carson City. Recent improvements include interior paint, an updated kitchen with new appliances and custom concrete countertops, a remodeled primary bathroom, wood flooring throughout the main living areas, and a newer roof. The floor plan features a step-down living room with a gas fireplace and comfortable gathering space. Outside, the fully usable lot provides room for horses, RVs, trailers, equipment, gardening, and more. Property features include a large, covered patio, abundant landscaping, garden beds, outbuildings, a play set, treehouse, and a driveway that extends all the way to the backyard for easy access and storage. Enjoy views of Mt. Rose and the privacy of a corner lot. Located within walking distance of the local bakery, businesses, and community park, and just 10 minutes from The Summit shopping center and 25 minutes from Reno-Tahoe International Airport, this property offers the flexibility of country living without giving up access to everyday conveniences.
Closed
Street View
Zillow last checked:
Listing updated:
Bought with:
Isabel Concha-Foley, S.189583
Chase International-Damonte
Source: NNRMLS,MLS#: 260007982
Price history
| Date | Event | Price |
|---|---|---|
| 7/27/2026 | Sold | $620,000-2.4%$436/sqft |
Source:  NNRMLS #260007982 Report a problem NNRMLS #260007982 Report a problem | ||
| 6/27/2026 | Contingent | $635,000$447/sqft |
Source: NNRMLS #260007982 Report a problem | ||
| 6/22/2026 | Listed for sale | $635,000+52.8%$447/sqft |
Source: NNRMLS #260007982 Report a problem | ||
| 9/4/2020 | Sold | $415,500-5.4%$292/sqft |
Source:  NNRMLS #200008126 Report a problem NNRMLS #200008126 Report a problem | ||
| 8/6/2020 | Pending sale | $439,000$309/sqft |
Source: Coldwell Banker Select RE CC #200008126 Report a problem | ||
| 7/16/2020 | Listed for sale | $439,000$309/sqft |
Source: Coldwell Banker Select RE CC #200008126 Report a problem | ||
| 7/3/2020 | Pending sale | $439,000$309/sqft |
Source: Coldwell Banker Select RE CC #200008126 Report a problem | ||
| 6/22/2020 | Listed for sale | $439,000+200.7%$309/sqft |
Source: Coldwell Banker Select RE CC #200008126 Report a problem | ||
| 10/25/1996 | Sold | $146,000$103/sqft |
Source: Public Record Report a problem | ||
Nearby homes
Get a cash offer in 3 minutes
Find out how much your home could sell for in as little as 3 minutes with a no-obligation cash offer.
Estimated market value
$628,200
