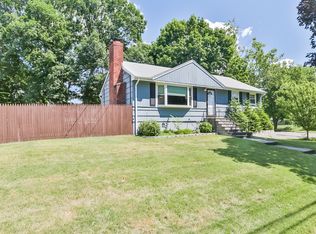
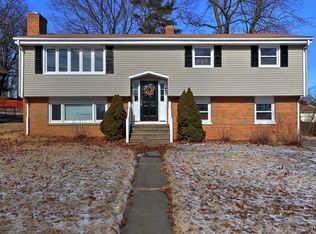
Highest and Best by Monday August 24th by 12 noon. Beautifully maintained 3-bedroom, 3.5-bath ranch offering spacious living, thoughtful updates, and exceptional indoor-outdoor living. Hardwood floors run throughout most of the home, creating a warm and inviting atmosphere. The sun-filled living room features a gas fireplace and flows seamlessly into the dining room with sliders leading to the deck. The large gourmet kitchen is a chef's dream, complete with abundant cabinetry, granite countertops, a 5-burner cooktop, wall ovens, and newer refrigerator and dishwasher. The bedroom wing offers three generously sized bedrooms, including a front bedroom with a private bath, a second spacious bedroom, an updated full hall bath, and a large primary suite featuring a walk-in closet and private bath. The lower level provides additional living space, including a playroom with direct access to the patio and backyard. A stunning family room boasts a gas fireplace, vaulted ceiling with skylights, and sliders opening to a private outdoor sitting area. Enjoy the fenced-in backyard, perfect for entertaining, relaxing, or outdoor activities. Agent related to Seller. Make this Beautiful House your NEW HOME! Please submit Highest and Best by Monday-August 24 by 12 noon
Sold for $625,000
Zillow last checked:
Listing updated:
Bought with:
Gary Goodridge, RES.0817455
Coldwell Banker Commercial NRT
Source: Smart MLS,MLS#: 24199108
Price history
| Date | Event | Price |
|---|---|---|
| 10/5/2026 | Sold | $625,000+2.5%$249/sqft |
Source:  Smart MLS #24199108 Report a problem | ||
| 9/25/2026 | Pending sale | $609,900$243/sqft |
Source: Smart MLS #24199108 Report a problem | ||
| 8/15/2026 | Listed for sale | $609,900-6%$243/sqft |
Source: Smart MLS #24199108 Report a problem | ||
| 7/7/2026 | Listing removed | $649,000$259/sqft |
Source: Smart MLS #24146361 Report a problem | ||
| 6/28/2026 | Listed for sale | $649,000+144.9%$259/sqft |
Source: Smart MLS #24146361 Report a problem | ||
| 11/26/2014 | Sold | $265,000-1.9%$106/sqft |
Source: Smart MLS #99078692 Report a problem | ||
| 10/25/2014 | Price change | $270,000-3.5%$108/sqft |
Source: William Raveis Real Estate #99078692 Report a problem | ||
| 10/16/2014 | Price change | $279,900-6.7%$112/sqft |
Source: William Raveis Real Estate #99078692 Report a problem | ||
| 10/9/2014 | Price change | $299,900-7.7%$119/sqft |
Source: William Raveis Real Estate #99078692 Report a problem | ||
| 9/5/2014 | Price change | $324,900+12.1%$129/sqft |
Source: William Raveis Real Estate #99078692 Report a problem | ||
| 6/25/2014 | Price change | $289,900-4.9%$115/sqft |
Source: William Raveis Real Estate #99050183 Report a problem | ||
| 5/30/2014 | Price change | $304,900-3.2%$121/sqft |
Source: William Raveis Real Estate #99050183 Report a problem | ||
| 5/17/2014 | Price change | $314,900-3.1%$125/sqft |
Source: William Raveis Real Estate #99050183 Report a problem | ||
| 4/1/2014 | Price change | $324,900-7.1%$129/sqft |
Source: William Raveis Real Estate #99050183 Report a problem | ||
| 3/20/2014 | Price change | $349,900-2.8%$139/sqft |
Source: William Raveis Real Estate #99050183 Report a problem | ||
| 2/15/2014 | Price change | $359,900-1.4%$143/sqft |
Source: William Raveis Real Estate #99050183 Report a problem | ||
| 1/12/2014 | Price change | $364,900-2.7%$145/sqft |
Source: William Raveis Real Estate #99050183 Report a problem | ||
| 1/4/2014 | Listed for sale | $374,900-1.5%$149/sqft |
Source: William Raveis Real Estate #99050183 Report a problem | ||
| 5/29/2009 | Sold | $380,500-2.4%$152/sqft |
Source: Smart MLS #98393509 Report a problem | ||
| 2/26/2009 | Price change | $389,900-2.5%$155/sqft |
Source: Century 21 #98393509 Report a problem | ||
| 12/24/2008 | Price change | $399,900-1.3%$159/sqft |
Source: Century 21 #98393509 Report a problem | ||
| 9/14/2008 | Listed for sale | $405,000+107.7%$161/sqft |
Source: Century 21 #98393509 Report a problem | ||
| 2/27/1998 | Sold | $195,000$78/sqft |
Source: Public Record Report a problem | ||


Sell for more on Zillow
Get a Zillow Showcase℠ listing at no additional cost and you could sell for .
$625,200
2% more
+$12,504
With Zillow Showcase(estimated)
