Skip main navigation
Active
  • Price cut: $14K (7/9)
    $272,500

    240 Randette Dr, Covington, GA 30016

    5beds
    2,772sqft
    Single Family Residence, Residential
    Built in 2020
    8,276 Square Feet Lot
    $-- Zestimate®
    $98/sqft
    $35/mo HOA

    What's special

    Brick accentsUpstairs loftHardie plank sidingStainless range and microwaveSolid-surface countersUpstairs laundry
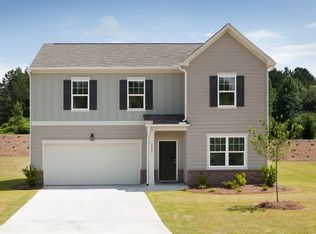
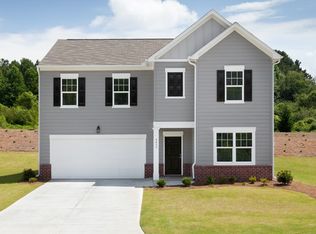
    Here's your chance to grab a newer home with space, style, and upside. This 5-bedroom, 3-bath home in Covington was built in 2020 and offers 2,772 square feet with a great layout that includes a guest bedroom on the main, open living and kitchen space, upstairs loft, and upstairs laundry. The kitchen is a standout feature with dark cabinets, solid-surface counters, stainless range and microwave, and a large island that anchors the space. Outside, you'll find brick accents, Hardie Plank siding, a 2-car garage, patio, and a backyard with a wooded backdrop. The home does need work, including flooring, some appliances, paint, and wall repairs, but the newer construction and roomy floor plan make it a smart fixer-upper opportunity. SOLD AS IS - FHA203K is an option!
    44 days
    |
    674
    |
    33
    |

    Zillow last checked:

    Listing updated:

    Listed by:

    Bridgett Howell,

    BridgeWell Realty Inc 404-578-2398

    Source: FMLS GA,MLS#: 7784043MLS Logo

    Loading...

      Facts & features

      Interior

      Bedrooms & bathrooms
      • Bedrooms: 5
      • Bathrooms: 3
      • Full bathrooms: 3
      • Main level bathrooms: 1
      • Main level bedrooms: 1
      Rooms
      • Room types: Family Room, Laundry, Loft
      Primary bedroom
      • Features: None
      • Level: None
      Bedroom
      • Features: None
      Primary bathroom
      • Features: Separate Tub/Shower
      Dining room
      • Features: Separate Dining Room
      Kitchen
      • Features: Eat-in Kitchen, Kitchen Island, Pantry, Pantry Walk-In
      Heating
      • Central, Electric, Hot Water
      Cooling
      • Ceiling Fan(s), Central Air, Electric
      Appliances
      • Included: Electric Water Heater
      • Laundry: Laundry Room, Upper Level
      Features
      • Walk-In Closet(s)
      • Flooring: Other
      • Windows: None
      • Basement: None
      • Attic: Pull Down Stairs
      • Has fireplace: No
      • Fireplace features: None
      • Common walls with other units/homes: No Common Walls
      Interior area
      • Total structure area: 2,772
      • Total interior livable area: 2,772 sqft
      • Finished area above ground: 2,772
      • Finished area below ground: 0
      Video & virtual tour

      Property

      Parking
      • Total spaces: 2
      • Parking features: Garage
      • Garage spaces: 2
      Accessibility
      • Accessibility features: None
      Features
      • Levels: Two
      • Stories: 2
      • Patio & porch: Patio
      • Exterior features: None, No Dock
      • Pool features: None
      • Spa features: None
      • Fencing: None
      • Has view: Yes
      • View description: Other
      • Waterfront features: None
      • Body of water: None
      Lot
      • Size: 8,276 Square Feet
      • Features: Level
      Details
      • Additional structures: None
      • Parcel number: 0027L00000048000
      • Special conditions: Real Estate Owned
      • Other equipment: None
      • Horse amenities: None

      Construction

      Type & style
      • Home type: SingleFamily
      • Architectural style: Traditional
      • Property subtype: Single Family Residence, Residential
      Materials
      • Brick, Cement Siding, Concrete
      • Foundation: Slab
      • Roof: Composition
      Condition
      • Fixer
      • New construction: No
      • Year built: 2020

      Utilities & green energy

      • Electric: 220 Volts
      • Sewer: Public Sewer
      • Water: Public
      • Utilities for property: Cable Available
      Green energy
      • Energy efficient items: None
      • Energy generation: None

      Community & HOA

      Community
      • Features: Homeowners Assoc, Playground, Sidewalks, Street Lights
      • Security: Fire Alarm, Smoke Detector(s)
      • Subdivision: Streamwood Manor
      HOA
      • Has HOA: Yes
      • Services included: Maintenance Grounds
      • HOA fee: $425 annually
      Location
      • Region: Covington

      Financial & listing details

      • Price per square foot: $98/sqft
      • Tax assessed value: $355,200
      • Annual tax amount: $3,389
      • Date on market: 5/27/2026
      • Cumulative days on market: 44 days
      • Ownership: Fee Simple
      • Road surface type: Paved

        Foreclosure details

        Estimated market value

        Not available

        Estimated sales range

        Not available

        $2,551/mo

        Price history

        DateEventPrice
        7/9/2026Price change$272,500-4.9%$98/sqft
        Source: GAMLS #10734997 Report a problem
        6/5/2026Price change$286,500-4.8%$103/sqft
        Source: GAMLS #10734997 Report a problem
        4/17/2026Listed for sale$301,100+6.3%$109/sqft
        Source: GAMLS #10734997 Report a problem
        8/6/2025Sold$283,249$102/sqft
        Source: Public Record Report a problem

        Public tax history

        YearProperty taxesTax assessment
        2025$3,599 +4.6%$142,080 +4.3%
        2024$3,442 +3.6%$136,200 +5.5%
        2023$3,323 +5.8%$129,080 +19.5%
        2022$3,139 +0.7%$108,000 +5.1%
        2021$3,116 $102,760

        Find assessor info on the county website

        Monthly payment

        Estimated monthly payment$1,822
        All calculations are estimates and provided by Zillow, Inc. for informational purposes only. Actual amounts may vary.
        HOA fees may include property taxes on listings classified as Co-Ops. Contact the listing agent and/or owner for fee details.
        Mortgage interest rates are dependent on a number of factors, including credit score, down payment, and repayment length. Interest rate data provided by Zillow Group Marketplace, Inc. as of 1/1/1970 from various mortgage lenders with which we have lead or other similar arrangements; the Estimated Payment is an average of those rates.
        See how much you could borrow to make a competitive offer.

        Climate risks

        Neighborhood: 30016

        Getting around

        2 / 100
        Car-Dependent
        17 / 100
        Somewhat Bikeable

        Nearby schools

        GreatSchools rating
        Schools provided by the listing agent
        • Elementary: South Salem
        • Middle: Liberty - Newton
        • High: Newton

        Source: FMLS GA. This data may not be complete. We recommend contacting the local school district to confirm school assignments for this home.

        A local agent can set up tours, give advice and negotiate with sellers.

        Browse local experts

        Similar homes

        Skip to the end of the carouselSkip to the beginning of the carousel