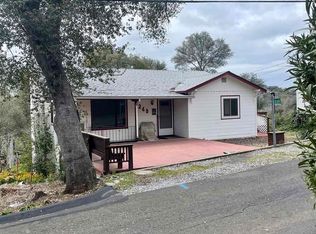
This home is a three-bedroom + multiple purpose rooms home with 3 full bath and a fourth ½ bath. It features a detached garage with an extra office/room and a loft with substantial storage space. The 1/3 acre yard has four mature oak trees + 20 fruit trees, an herb garden and terraced areas for recreation. The house itself features a great room with 12-foot high vaulted ceiling, a sunroom, a loft overlooking the main living area and the artisinal stained glass window. On main floor (street level, built 1987): * Covered, wrap-around Redwood deck with large storage cabinets, electric retractable awning, canyon view * 12-foot high vaulted ceiling in great room with artisanal triangular stained-glass window at the apex * Loft overlooking great room with two storage closets and attic access * Two skylights (one in a bathroom, other in an office/reading room) * Open kitchen plan with built-in oven, range, dishwasher, breakfast counter * Mud-room with utility counter and sink * Laundry center with washer and dryer * Bedroom #1 with walk-in closet and en-suite bathroom #1 * Bedroom #2 features display shelves on all four walls, access to bath#2 * Evaporative cooler, central heating, plus wood-burning stove * New paint in main living areas 2020 Downstairs (finished basement 1993): * Lockable access door (enables a separate residence) * Mini-kitchen and pantry with sink, cupboards, full-sized refrigerator/freezer * Office space with pass-through window to sink area * Terracotta tile flooring * Bathroom (1/2 bath)#3 with access to secret closet + extra storage space * Hidden electronic floor-safe * Large master-bedroom#3 with cloud-pattern painted walls and ceiling * Master en-suite bathroom#4 with double-sized tiled shower * Large walk-in closet with built-in cabinets and cedar paneling * New carpeting 2020 * Two large sliding glass doors with view of the garden * Separate central heating and central air * Wood-burning stove #2 * All windows and doors double-paned Detached garage and extra office/storage space: * 6x12' office or storage space with its own separate Redwood deck * Two-car garage space with electronic openers and window on ground floor * Large loft storage space with staircase Yard: * 1/3 acre lot with native and other plants including Rainbird drip irrigation system * Four mature healthy Oak trees, 20 fruit trees (apple, pear, cherry, peach, plum, pomegranate) * Asphalt paved circular driveway * Terraced recreation space with level picnic area Neighborhood: * Quiet cul-de-sac residential street in oak forested area less than one mile to Hwy 49 and downtown Sonora (Saratoga Acres subdivision) * Water: City of Sonora * Power: PG&E * Gas: JS West Propane * Internet: Comcast Ultra-high-speed cable
This property is not currently displayed as for sale or rent on Zillow. This may be different from what's on other websites or public sources.