Quality home built by Lundy with a Rand Lepley addition is nestled in Grampian Hills on 1.25 acres! A country but close setting affords easy access to the Arts & Entertainment Scene, great restaurants, hospitals, colleges. Two owners suites on 1st & 2nd floors. Plenty of space for guests or extended family with bedrooms on each level. Office to work from home. An expansive unfinished basement with outside access makes a great workshop! This house was built for living and entertaining...many features include ambiance with 3 fireplaces...checkout the features in the virtual tour.
Measurements are approximate & may not conform with new ANSI (appraisal) measurement standards. Buyers should independently verify.
Click MORE for more detail OTHER INCLUSIONS:
EXTERIOR: Invisible dog fence; Exterior Shed; LPGas tank owned by Superior Gas
INTERIOR:3 Bar Stools, Check-mark Bookshelves in Flr 2 Bedroom;
Utility room: work table;
Additional features; 1st Floor Laundry off kitchen for stackable w/d; Remodeled baths 2010 & 2014 (owners 1st flr has a jetted tub plus separate shower); a mix of wood types such as Hard Maple floors in the Kitchen, owner bedroom with Southern Hard Pine with nails from Plymouth Mass, Oak hardwood in floor 2, Cherry Parquet floors in the library/office. Owner doesn't recall if wood under 2nd flr carpeted rooms. Double hung tilt replacement windows with screens; Fireplace in owner's bedroom is LPGas;others woodburning. Slate walkway from Lycoming College from rec room door to back door of basement. Lovely setting with thousands of daffodils in the spring. Beautiful ferns, which are native to PA, while offering aesthetic beauty prevent a lot of maintenance since they keep weeds down (and the deer don't like them)!
Other home improvements: Owners bedroom addition in 2008 @ $144,600. Kitchen remodeled 2003 approx $72K. Thirty year roof replace approx. 2010. Re-insulated walls. Leaf Guards. Rebuilt 2 chimneys in 2020. Siding 1998. Windows replaced 2010. Sunroom $30,000. Garage door 2020.
Sellers had a contract on the home but the buyer didn't sell theirs so this wonderful property is back on the market and available to you!
Sold for $440,000
$440,000
240 Reservoir Rd, Williamsport, PA 17701
6beds
4,215sqft
Single Family Residence
Built in 1966
1.25 Acres Lot
$472,600 Zestimate®
$104/sqft
$-- Estimated rent
Home value
$472,600
$444,000 - $506,000
Not available
Zestimate® history
Owner options
List your home for rent
Find your next renter with Zillow Rental Manager. Plus, with online applications, you can quickly screen prospective tenants – for free.
Refinance and save
$2,982/mo
Est. payment
Refinancing to a lower rate could help reduce your monthly payments and save thousands over the life of the loan.
$2,982/mo
Est. payment
Explore your selling options
Work with a Zillow partner agent
Leverage their expertise and Zillow's premium Showcase listings to get your home seen by more buyers.
Get startedList with your own agent
Get your home in front of millions of buyers by listing it on Zillow.
Learn how to do itSell it yourself
Take full control of how buyers see your home on Zillow by listing For Sale by Owner (FSBO).
List your homeWhat's special
Remodeled bathsGrampian hillsUtility roomBeautiful fernsSouthern hard pineOak hardwoodGreat restaurants
Zillow last checked:
Listing updated:
Listed by:
Chris C Wallace,
KW Advantage Williamsport
Bought with:
Anne Macdonald, RS325052
FISH REAL ESTATE
Source: West Branch Valley AOR,MLS#: WB-97764
Facts & features
Interior
Bedrooms & bathrooms
- Bedrooms: 6
- Bathrooms: 5
- Full bathrooms: 4
- 1/2 bathrooms: 1
Rooms
- Room types: Master Bathroom, Heated Sunroom
Primary bedroom
- Description: + 2 dress' rms & full bath
- Level: Main
- Area: 264
- Dimensions: 12.11 x 21.8
Bedroom 2
- Description: Orig Owner BR & Bath
- Level: Upper
- Area: 202.07
- Dimensions: 16.7 x 12.1
Bedroom 3
- Description: Front left
- Level: Upper
- Area: 185.26
- Dimensions: 15.7 x 11.8
Bedroom 4
- Description: Grey, bk left
- Level: Upper
- Area: 148.4
- Dimensions: 14 x 10.6
Bedroom 5
- Description: Wood flrs, Checkmk Bkshleves
- Level: Upper
- Area: 133.2
- Dimensions: 11.1 x 12
Bedroom 6
- Description: Guest room
- Level: Lower
- Area: 223.31
- Dimensions: 16.3 x 13.7
Bathroom
- Description: Off foyer
- Level: Main
- Length: 5
Other
- Description: Adjoins Owner BR Flr 2
- Level: Upper
Other
- Description: Bet guestroom & rec rm
- Level: Lower
Bathroom
- Description: Off potential workshop
- Level: Lower
Other
- Description: Pull down - mostly floored
- Level: Upper
Basement
- Description: Potential Workshop with outside entry
- Level: Lower
- Area: 851
- Dimensions: 37 x 23
Dining room
- Description: Wood floors
- Level: Main
- Area: 163.56
- Dimensions: 11.6 x 14.1
Other
- Description: #1 Pink striped walls
- Level: Main
- Area: 141.1
- Dimensions: 8.3 x 17
Other
- Description: #2 Full length bookcase
- Level: Main
- Area: 71.54
- Dimensions: 14 x 5.11
Other
- Description: Sep:shower/tub,commode
- Level: Main
- Area: 117.5
- Dimensions: 12.5 x 9.4
Other
- Description: Heated 2 car garage
- Level: Main
- Area: 576
- Dimensions: 24 x 24
Kitchen
- Description: combo w/ breakfast area
- Level: Main
- Area: 427.5
- Dimensions: 17.1 x 25
Living room
- Description: Wood floors, fireplace
- Level: Main
- Area: 416.76
- Dimensions: 27.6 x 15.1
Office
- Description: Or Den, Parquet floors
- Level: Main
- Area: 120.99
- Dimensions: 10.9 x 11.1
Other
- Description: Covered patio off sunroom
- Level: Main
Rec room
- Description: With 2 Built-in bunk beds
- Level: Lower
- Area: 218.07
- Dimensions: 10.19 x 21.4
Storage room
- Description: Bott of Stairs + Cedar closet
- Level: Lower
- Area: 91
- Dimensions: 6.5 x 14
Sunroom
- Description: Off kitchen/breakfast room
- Level: Main
- Area: 235.43
- Dimensions: 13 x 18.11
Utility room
- Description: 4'10 x 6'4
- Level: Lower
- Area: 1451.8
- Dimensions: 12.2 x 119
Heating
- Propane, Solar, See Remarks, Hot Water
Cooling
- Central Air
Appliances
- Included: Propane, Heated/Boiler/Furn, Dishwasher, Refrigerator, Range, Garage Door Opener, Microwave Built-In, Built-In Electric Oven
- Laundry: Main Level
Features
- Formal Separate, Ceiling Fan(s), Walk-In Closet(s), Radon Mitig, See Remarks
- Flooring: Carpet W/W, Stone, Tile, Linoleum, Wood, Granite/Quartz/Stone, Hardwood
- Windows: Thermal, Tilt
- Basement: Crawl Space,Walk-Out Access,Partially Finished,Full,Exterior Entry
- Has fireplace: Yes
- Fireplace features: Wood Burning, Bedroom, Kitchen, Living Room
Interior area
- Total structure area: 4,215
- Total interior livable area: 4,215 sqft
- Finished area above ground: 3,683
- Finished area below ground: 532
Property
Parking
- Parking features: Off Street
- Has attached garage: Yes
Features
- Levels: Two
- Patio & porch: Porch
- Exterior features: Balcony
- Fencing: Fence Underground
- Has view: Yes
- View description: Residential, City/Skyline, City
- Waterfront features: None
Lot
- Size: 1.25 Acres
- Features: Level, Sloped, Wooded
- Topography: Level,Sloping
- Residential vegetation: Wooded
Details
- Parcel number: 75-016-304
- Zoning: R1A
- Other equipment: Dehumidifier
Construction
Type & style
- Home type: SingleFamily
- Architectural style: Colonial
- Property subtype: Single Family Residence
Materials
- Frame, Vinyl Siding, Stone
- Foundation: Block
- Roof: Shingle
Condition
- Year built: 1966
Details
- Builder name: Lundy & Lepley
Utilities & green energy
- Electric: 200+ Amp Service
- Water: Public
- Utilities for property: Underground Utilities
Community & HOA
Community
- Security: Smoke Detector(s)
- Subdivision: Grampian Hills
Location
- Region: Williamsport
Financial & listing details
- Price per square foot: $104/sqft
- Tax assessed value: $238,860
- Annual tax amount: $9,544
- Date on market: 11/29/2023
- Listing terms: Cash,Conventional,VA Loan
- Inclusions: SEE Supplement / CLICK 'MORE' in Remarks for List
Price history
| Date | Event | Price |
|---|---|---|
| 3/26/2024 | Sold | $440,000-4.3%$104/sqft |
Source: Public Record Report a problem | ||
| 1/29/2024 | Price change | $460,000-2.1%$109/sqft |
Source: West Branch Valley AOR #WB-97764 Report a problem | ||
| 11/29/2023 | Listed for sale | $470,000$112/sqft |
Source: West Branch Valley AOR #WB-97764 Report a problem | ||
| 10/26/2023 | Contingent | $470,000$112/sqft |
Source: West Branch Valley AOR #WB-97764 Report a problem | ||
| 9/3/2023 | Listed for sale | $470,000$112/sqft |
Source: West Branch Valley AOR #WB-97764 Report a problem | ||
Public tax history
| Year | Property taxes | Tax assessment |
|---|---|---|
| 2026 | $9,982 +3.3% | $238,860 |
| 2025 | $9,664 | $238,860 |
| 2024 | $9,664 +1.3% | $238,860 |
| 2023 | $9,545 | $238,860 |
| 2022 | $9,545 +0.9% | $238,860 |
| 2021 | $9,461 +1.3% | $238,860 |
| 2020 | $9,342 +4.6% | $238,860 |
| 2018 | $8,929 +3% | $238,860 |
| 2017 | $8,668 +8% | $238,860 |
| 2016 | $8,023 +25.7% | $238,860 |
| 2015 | $6,383 | $238,860 |
| 2014 | -- | $238,860 |
| 2013 | -- | $238,860 0% |
| 2012 | -- | $238,862 |
| 2011 | -- | $238,862 +16% |
| 2010 | -- | $205,913 |
| 2009 | -- | -- |
| 2008 | -- | $205,910 |
| 2007 | -- | $205,910 |
| 2006 | -- | $205,910 |
| 2005 | -- | $205,910 +59.8% |
| 2004 | -- | $128,888 |
| 2003 | -- | $128,888 |
| 2002 | -- | $128,888 |
| 2000 | -- | $128,888 |
Find assessor info on the county website
Neighborhood: 17701
Nearby homes

- $420,0004 bd4 ba4.7k sqft220 Reservoir Rd, Williamsport, PA 17701Sold
- $326,9002 bd2 ba1.7k sqft240 Selkirk Rd, Williamsport, PA 17701Off Market
- $370,0004 bd2 ba2k sqft220 Selkirk Rd, Williamsport, PA 17701Sold
- $336,6004 bd4 ba2.8k sqft241 Selkirk Rd, Williamsport, PA 17701Off Market
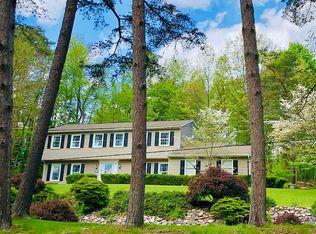
- $527,4005 bd6 ba5.2k sqft210 Selkirk Rd, Williamsport, PA 17701Off Market
- $355,6003 bd2 ba2.7k sqft240 Kenwood Rd, Williamsport, PA 17701Off Market
- $365,7003 bd3 ba2.7k sqft195 Selkirk Rd, Williamsport, PA 17701Off Market
- $384,1003 bd2 ba2.5k sqft250 Selkirk Rd, Williamsport, PA 17701Off Market
Nearby schools
GreatSchools rating
- 3/10Curtin Middle SchoolGrades: 4-6Distance: 0.6 mi
- 6/10Williamsport Area Middle SchoolGrades: 7-8Distance: 3.8 mi
- 5/10Williamsport Area Senior High SchoolGrades: 9-12Distance: 4.1 mi
Sell for more on Zillow
Get a Zillow Showcase℠ listing at no additional cost and you could sell for .
$472,600
2% more
+$9,452
With Zillow Showcase(estimated)
$482,052
Sell for more on Zillow
Get a Zillow Showcase℠ listing at no additional cost and you could sell for .
$472,600
2% more
+$9,452
With Zillow Showcase(estimated)
$482,052
- Pennsylvania
- Lycoming County
- Williamsport
- 17701
- 240 Reservoir Rd
