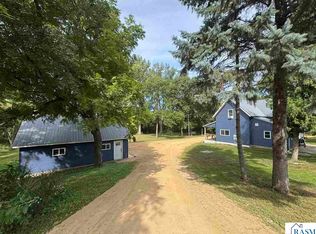
Welcome to 240 Rice St N in Kasota! This move-in-ready 4-bedroom, 2-bath home offers the perfect mix of updates and opportunity to add your own finishing touches. The main floor features the primary bedroom with a large closet, full bath, laundry, and comfortable living space. Upstairs you'll find three additional bedrooms, a second bathroom, and an unfinished attic nook.
The open basement is a blank slate with an egress window, plumbing, and a stool already in place for a future bathroom. Step outside to enjoy the deck overlooking a spacious backyard, and don't miss the impressive garage shop—a feature that's sure to be a favorite! Great space, great updates, and an even better price. Schedule your showing today!
Pending
Price cut: $5K (7/30)
$279,900
240 Rice St N, Kasota, MN 56050
4beds
1,831sqft
Single Family
Built in 1934
0.38 Acres Lot
$275,700 Zestimate®
$153/sqft
$-- HOA
What's special
- 75 days
- 65
- 1
Likely to sell faster than
Zillow last checked:
Listing updated:
Listed by:
Amanda Rodning 507-327-4523,
True Real Estate
Source: NorthstarMLS as distributed by MLS GRID,MLS#: 7108968
Facts & features
Interior
Bedrooms & bathrooms
- Bedrooms: 4
- Bathrooms: 3
- Full bathrooms: 1
- 3/4 bathrooms: 1
- 1/4 bathrooms: 1
Bathroom
- Description: Main Floor Full Bath,Upper Level 3/4 Bath
Dining room
- Description: Eat In Kitchen
Heating
- Forced Air
Cooling
- Central Air
Appliances
- Included: Dishwasher, Dryer, Gas Water Heater, Microwave, Range, Refrigerator, Washer, Water Softener Owned
- Laundry: Main Level
Features
- Basement: Egress Window(s),Full
- Has fireplace: No
Interior area
- Total structure area: 2,180
- Total interior livable area: 1,831 sqft
- Finished area above ground: 1,831
- Finished area below ground: 0
Property
Parking
- Total spaces: 3
- Parking features: Detached Garage
- Garage spaces: 3
- Details: Garage Dimensions (40X40)
Accessibility
- Accessibility features: None
Features
- Levels: Two
- Stories: 2
- Patio & porch: Deck
Lot
- Size: 0.38 Acres
- Dimensions: 140 x 120
- Features: Corner Lot
Details
- Additional structures: Garage(s), Workshop
- Foundation area: 1262
- Parcel number: 184101570
- Zoning description: Residential-Single Family
Construction
Type & style
- Home type: SingleFamily
- Property subtype: Single Family
Materials
- Frame
- Roof: Asphalt
Condition
- New construction: No
- Year built: 1934
Utilities & green energy
- Electric: Circuit Breakers
- Gas: Natural Gas
- Sewer: City Sewer/Connected
- Water: City Water/Connected
Community & HOA
Community
- Subdivision: City Of Kasota
HOA
- Has HOA: No
Location
- Region: Kasota
Financial & listing details
- Price per square foot: $153/sqft
- Tax assessed value: $265,500
- Annual tax amount: $2,830
- Date on market: 7/14/2026
- Cumulative days on market: 76 days
Estimated market value
$275,700
$262,000 - $289,000
$2,164/mo
Price history
| Date | Event | Price |
|---|---|---|
| 8/28/2026 | Pending sale | $279,900$153/sqft |
Source:  NorthstarMLS as distributed by MLS GRID #7108968 Report a problem NorthstarMLS as distributed by MLS GRID #7108968 Report a problem | ||
| 7/30/2026 | Price change | $279,900-1.8%$153/sqft |
Source:  RASM #267040878 Report a problem RASM #267040878 Report a problem | ||
| 7/29/2026 | Price change | $284,900-1.7%$156/sqft |
Source: RASM #267040878 Report a problem | ||
| 7/13/2026 | Listed for sale | $289,900+23.4%$158/sqft |
Source: RASM #267040878 Report a problem | ||
| 12/22/2024 | Listing removed | $234,900$128/sqft |
Source: RASM #7027995 Report a problem | ||
| 12/22/2023 | Listing removed | -- |
Source: RASM #7027995 Report a problem | ||
| 11/1/2021 | Contingent | $234,900$128/sqft |
Source: RASM #7027995 Report a problem | ||
| 9/24/2021 | Price change | $234,900-4.1%$128/sqft |
Source: RASM #7027995 Report a problem | ||
| 9/10/2021 | Price change | $244,900-2%$134/sqft |
Source: RASM #7027995 Report a problem | ||
| 8/26/2021 | Listed for sale | $249,900+108.3%$136/sqft |
Source: RASM #7027995 Report a problem | ||
| 7/21/2000 | Sold | $120,000$66/sqft |
Source: Agent Provided Report a problem | ||
Public tax history
| Year | Property taxes | Tax assessment |
|---|---|---|
| 2025 | $2,436 +11.9% | $265,500 +14.2% |
| 2024 | $2,176 +11.4% | $232,500 +5% |
| 2023 | $1,954 +7.2% | $221,500 +13.8% |
| 2022 | $1,822 +1.7% | $194,600 +18.3% |
| 2021 | $1,792 -7% | $164,500 +2.2% |
| 2020 | $1,926 +9.6% | $160,900 +16.5% |
| 2019 | $1,758 +2.4% | $138,100 +4.7% |
| 2018 | $1,716 +11.3% | $131,900 +14.1% |
| 2017 | $1,542 -2.2% | $115,600 -2.9% |
| 2016 | $1,576 +3% | $119,000 |
| 2015 | $1,530 +17.6% | $119,000 |
| 2014 | $1,301 -4.5% | $119,000 -5.2% |
| 2013 | $1,362 -4.8% | $125,500 |
| 2012 | $1,430 +1.3% | $125,500 |
| 2011 | $1,412 +24.3% | $125,500 -15.9% |
| 2010 | $1,136 +9.7% | $149,300 +3.6% |
| 2009 | $1,036 | $144,100 |
Find assessor info on the county website
Monthly payment
Est. payment
Payment breakdown
Explore the cost of this home by adjusting the details. Changes won't be saved.Climate risks
Neighborhood: 56050
Similar homes
- $350,0003 bd2 ba1.2k sqft47324 355th Ave, Kasota, MN 56050For Sale
 MLS ID #267041477, JENNIFER WETTERGREN, Exp Realty. RASM
 - $327,5004 bd2 ba2k sqft1114 Engesser Ln, Saint Peter, MN 56082For Sale
 MLS ID #267041163, JEN TRUE, True Real Estate. RASM
 - $259,9004 bd2 ba2.3k sqft610 N 4th St, Le Sueur, MN 56058For Sale

 MLS ID #7108006, Dona L Kisor, Home Source, Inc. NorthstarMLS as distributed by MLS GRID
 - $329,9004 bd2 ba2.1k sqft48050 Old River Bluff Rd, Saint Peter, MN 56082For Sale
 MLS ID #267040565, Samantha Kaul, Bridge Realty. RASM
 - $219,9004 bd2 ba1.7k sqft509 College Ave, Saint Peter, MN 56082For SaleMLS ID #7143892, Amanda Rodning, True Real Estate. NorthstarMLS as distributed by MLS GRID
- $285,0003 bd2 ba2.2k sqft209 Hillcrest Way, Le Sueur, MN 56058For SaleMLS ID #7138270, Jacob Edel, Kubes Realty Inc. NorthstarMLS as distributed by MLS GRID
