This vintage mid-century classic home has not been on the market for over 50 years! Lovingly restored and fully updated by local craftsmen with the finest details and quality. Gorgeous 180 degree views of Downtown S.F., Richardson Bay, Belvedere, Angel, Alcatraz Islands and Tiburon Peninsula and Ring Mt. 2 car garage and off street parking for 3 more cars. Large outdoor dining and entertaining patios surrounded by lush tropical landscaping. This is a MUST see! Please see Virtual Media for 3D tour and floor plan.
Closed
$3,100,025
240 Richardson Drive, Mill Valley, CA 94941
3beds
2,351sqft
Single Family Residence
Built in 1955
10,763 Square Feet Lot
$2,767,100 Zestimate®
$1,319/sqft
$6,807 Estimated rent
Home value
$2,767,100
$2.63M - $2.91M
$6,807/mo
Zestimate® history
Owner options
List your home for rent
$6,807/mo
Rent Zestimate®
Find your next renter with Zillow Rental Manager. Plus, with online applications, you can quickly screen prospective tenants – for free.
$6,807/mo
Rent Zestimate®
Refinance and save
$19,588/mo
Est. payment
Refinancing to a lower rate could help reduce your monthly payments and save thousands over the life of the loan.
$19,588/mo
Est. payment
Explore your selling options
Work with a Zillow partner agent
Leverage their expertise and Zillow's premium Showcase listings to get your home seen by more buyers.
Get startedList with your own agent
Get your home in front of millions of buyers by listing it on Zillow.
Learn how to do itSell it yourself
Take full control of how buyers see your home on Zillow by listing For Sale by Owner (FSBO).
List your homeWhat's special
Zillow last checked:
Listing updated:
Listed by:
James Murray DRE #01375519 415-847-1835,
Marin Realty Group 415-927-4443
Bought with:
Lauren Klapper
City Real Estate
Source: BAREIS,MLS#: 326038934 Originating MLS: Marin County
Originating MLS: Marin CountyFacts & features
Interior
Bedrooms & bathrooms
- Bedrooms: 3
- Bathrooms: 2
- Full bathrooms: 2
Rooms
- Room types: Dining Room, Family Room, Kitchen, Living Room, Master Bathroom, Master Bedroom, Office, Possible Guest, Sun Room
Primary bedroom
- Features: Outside Access, Walk-In Closet(s)
- Level: Main
Bedroom
- Level: Main
Primary bathroom
- Features: Double Vanity, Low-Flow Shower(s), Low-Flow Toilet(s), Marble, Skylight/Solar Tube
Bathroom
- Features: Double Vanity, Low-Flow Toilet(s), Skylight/Solar Tube, Tile, Tub w/Shower Over
- Level: Main
Dining room
- Features: Dining/Family Combo
- Level: Main
Family room
- Features: Open Beam Ceiling
- Level: Main
Kitchen
- Features: Breakfast Area, Quartz Counter, Skylight(s)
- Level: Main
Living room
- Features: Cathedral/Vaulted, Open Beam Ceiling
- Level: Main
Heating
- Central, Gas, Radiant Floor
Cooling
- None
Appliances
- Included: Dishwasher, Disposal, Free-Standing Gas Range, Free-Standing Refrigerator, Range Hood, Ice Maker, Plumbed For Ice Maker, Washer/Dryer Stacked
- Laundry: Electric, Laundry Closet
Features
- Formal Entry, Open Beam Ceiling
- Flooring: Marble, Tile, Wood
- Windows: Dual Pane Full, Low Emissivity Windows, Skylight(s), Weather Stripped, Screens
- Basement: None
- Number of fireplaces: 1
- Fireplace features: Brick, Wood Burning
Interior area
- Total structure area: 2,351
- Total interior livable area: 2,351 sqft
Property
Parking
- Total spaces: 5
- Parking features: Attached, Garage Door Opener, Garage Faces Side, Private, Level
- Attached garage spaces: 2
- Uncovered spaces: 3
Features
- Levels: Two
- Stories: 2
- Patio & porch: Front Porch, Patio
- Fencing: Partial
- Has view: Yes
- View description: Bay, City Lights, Hills, Panoramic, Ridge, San Francisco, Other
- Has water view: Yes
- Water view: Bay
Lot
- Size: 10,763 Square Feet
- Features: Auto Sprinkler F&R, Garden, Landscaped, Landscape Front, Shape Regular
Details
- Parcel number: 04321502
- Special conditions: Standard
Construction
Type & style
- Home type: SingleFamily
- Architectural style: Mid-Century
- Property subtype: Single Family Residence
Materials
- Frame, Glass, Wood Siding
- Foundation: Concrete Perimeter
- Roof: Bitumen
Condition
- Year built: 1955
Utilities & green energy
- Electric: 220 Volts in Laundry
- Sewer: Public Sewer
- Water: Water District
- Utilities for property: Electricity Connected, Internet Available, Natural Gas Connected, Public, Sewer Connected
Green energy
- Energy efficient items: Appliances, Doors, Insulation, Lighting, Windows
Community & HOA
Community
- Security: Carbon Monoxide Detector(s), Double Strapped Water Heater, Smoke Detector(s)
- Subdivision: Strawberry Manor
HOA
- Has HOA: No
Location
- Region: Mill Valley
Financial & listing details
- Price per square foot: $1,319/sqft
- Tax assessed value: $983,296
- Annual tax amount: $12,249
- Date on market: 5/19/2026
- Electric utility on property: Yes
Price history
| Date | Event | Price |
|---|---|---|
| 6/26/2026 | Sold | $3,100,025+10.9%$1,319/sqft |
Source:  BAREIS #326038934 Report a problem BAREIS #326038934 Report a problem | ||
| 6/17/2026 | Pending sale | $2,795,000$1,189/sqft |
Source: BAREIS #326038934 Report a problem | ||
| 6/5/2026 | Listed for sale | $2,795,000$1,189/sqft |
Source: BAREIS #326038934 Report a problem | ||
| 6/2/2026 | Pending sale | $2,795,000$1,189/sqft |
Source: BAREIS #326038934 Report a problem | ||
| 5/19/2026 | Listed for sale | $2,795,000$1,189/sqft |
Source: BAREIS #326038934 Report a problem | ||
Public tax history
| Year | Property taxes | Tax assessment |
|---|---|---|
| 2025 | $12,249 +3.4% | $983,296 +2% |
| 2024 | $11,848 +3.3% | $964,017 -40.2% |
| 2023 | $11,468 +190.3% | $1,611,717 +277.5% |
| 2022 | $3,951 +1.3% | $426,950 +2% |
| 2021 | $3,900 +0% | $418,578 +1% |
| 2020 | $3,900 +3.4% | $414,287 +2% |
| 2019 | $3,772 +1.3% | $406,165 +2% |
| 2018 | $3,724 -1.3% | $398,202 +2% |
| 2017 | $3,773 -21.9% | $390,395 +2% |
| 2016 | $4,831 +2.9% | $382,741 +1.5% |
| 2015 | $4,696 +3.7% | $376,992 +2% |
| 2014 | $4,530 | $369,608 +0.5% |
| 2013 | -- | $367,940 +2% |
| 2012 | -- | $360,727 +2% |
| 2011 | -- | $353,655 +0.8% |
| 2010 | -- | $351,014 -0.2% |
| 2009 | -- | $351,849 +2% |
| 2008 | -- | $344,951 +2% |
| 2007 | -- | $338,188 +2% |
| 2006 | -- | $331,557 +2% |
| 2005 | -- | $325,057 +2% |
| 2004 | -- | $318,685 +1.9% |
| 2003 | -- | $312,847 +2% |
| 2002 | -- | $306,714 +2% |
| 2001 | -- | $300,701 |
Find assessor info on the county website
Neighborhood: Strawberry
Nearby homes
- $2,916,4005 bd4 ba3.2k sqft235 Reed Blvd, Mill Valley, CA 94941Off Market
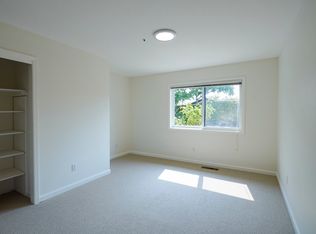
- $1,564,7003 bd1 ba1.2k sqft242 Richardson Dr, Mill Valley, CA 94941Off Market
- $1,669,0003 bd2 ba1.3k sqft236 Richardson Dr, Mill Valley, CA 94941Off Market
- $2,780,1004 bd3 ba2.4k sqft231 Reed Blvd, Mill Valley, CA 94941Off Market
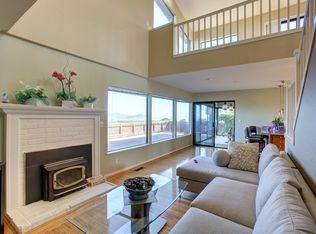
- $3,244,6004 bd3 ba2.4k sqft239 Reed Blvd, Mill Valley, CA 94941Off Market
- $2,601,9005 bd3 ba2.4k sqft239 Richardson Dr, Mill Valley, CA 94941Off Market
- $1,836,1002 bd2 ba1.8k sqft231 Richardson Dr, Mill Valley, CA 94941Off Market
- $3,798,8005 bd5 ba3.1k sqft229 Reed Blvd, Mill Valley, CA 94941Off Market
Nearby schools
GreatSchools rating
- 10/10Strawberry Point Elementary SchoolGrades: K-5Distance: 0.2 mi
- 9/10Mill Valley Middle SchoolGrades: 6-8Distance: 1.2 mi
- 10/10Tamalpais High SchoolGrades: 9-12Distance: 1.1 mi
Get a cash offer in 3 minutes
Find out how much your home could sell for in as little as 3 minutes with a no-obligation cash offer.
Estimated market value
$2,767,100
Get a cash offer in 3 minutes
Find out how much your home could sell for in as little as 3 minutes with a no-obligation cash offer.
Estimated market value
$2,767,100
- California
- Marin County
- Mill Valley
- 94941
- Strawberry
- 240 Richardson Drive
Nearby cities
Nearby neighborhoods
Nearby zip codes
Other Mill Valley Topics
