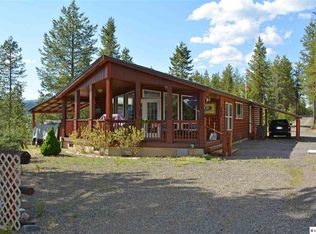
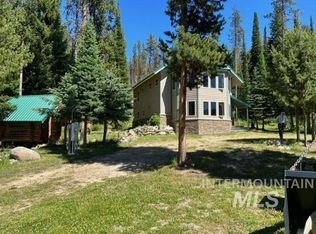
Classic estate property in the HEART of the American Redoubt! Idyllic mountain retreat featuring a classic 2-story home in Idaho County's high country; over 4000 square ft, two-car attached garage on 4.02 acres. Potential duplex; 2 kitchens and 2 fireplace inserts, upper/lower; 4-plus Bedrooms; full baths on each level. Enclosed hot tub. Potential rental/Air B&B. Free internet service. HUGE shop; ATV and/or RV Shelter, rear equip shelter; Many upgrades including complete window replacement in 2022, lower entry retaining wall replacement, roof water-proof sealing; French drains, water line replacement. Minutes to public lands. Hunting, fishing, outdoor recreation. Very private setting about 1 mile from downtown Elk City.
Active
$639,500
240 Ridgeway Dr, Elk City, ID 83525
4beds
3baths
3,596sqft
Single Family Residence
Built in 1971
4.02 Acres Lot
$604,500 Zestimate®
$178/sqft
$-- HOA
What's special
Huge shopEnclosed hot tubTwo-car attached garageRoof water-proof sealingVery private settingWater line replacementFrench drains
- 35 days
- 286
- 11
Likely to sell faster than
Zillow last checked:
Listing updated:
Listed by:
Merrilyn Rohner Main:208-983-1027,
IDAHOJOE Realty,
Joseph Rohner Iii 208-861-7171,
IDAHOJOE Realty
Source: IMLS,MLS#: 99000197
Facts & features
Interior
Bedrooms & bathrooms
- Bedrooms: 4
- Bathrooms: 3
- Main level bathrooms: 2
- Main level bedrooms: 2
Primary bedroom
- Level: Main
Bedroom 2
- Level: Main
Bedroom 3
- Level: Lower
Bedroom 4
- Level: Lower
Kitchen
- Level: Main
Heating
- Heated, Forced Air, Oil, Wood
Appliances
- Included: Water Heater, Electric Water Heater, Dishwasher, Disposal, Microwave, Oven/Range Built-In, Refrigerator, Washer, Dryer
Features
- Workbench, Bed-Master Main Level, Two Kitchens, Breakfast Bar, Laminate Counters, Number of Baths Main Level: 2, Number of Baths Below Grade: 1
- Flooring: Concrete, Carpet
- Doors: Drivethrough Door(s)
- Has basement: No
- Number of fireplaces: 2
- Fireplace features: Two, Wood Burning Stove
Interior area
- Total structure area: 3,596
- Total interior livable area: 3,596 sqft
- Finished area above ground: 2,097
- Finished area below ground: 1,499
Property
Parking
- Total spaces: 576
- Parking features: Garage Door Access, RV/Boat, Attached
- Attached garage spaces: 576
Features
- Levels: Two
- Patio & porch: Covered Patio/Deck
- Spa features: Heated
Lot
- Size: 4.02 Acres
- Features: 1 - 4.99 AC, Rolling Slope, Wooded, Partial Sprinkler System
Details
- Parcel number: RP29N08E271804 A
Construction
Type & style
- Home type: SingleFamily
- Property subtype: Single Family Residence
Materials
- Insulation, Frame
- Roof: Metal
Condition
- Year built: 1971
Utilities & green energy
- Electric: 220 Volts
- Water: Public
- Utilities for property: Sewer Connected, Electricity Connected, Water Connected
Community & HOA
Location
- Region: Elk City
Financial & listing details
- Price per square foot: $178/sqft
- Tax assessed value: $429,074
- Annual tax amount: $1,257
- Date on market: 9/9/2026
- Listing terms: Cash,Conventional,FHA,VA Loan
- Ownership: Fee Simple
- Electric utility on property: Yes
Estimated market value
$604,500
$574,000 - $635,000
Not available
Price history
Price history is unavailable.
Public tax history
| Year | Property taxes | Tax assessment |
|---|---|---|
| 2025 | $1,258 -4.1% | $429,074 |
| 2024 | $1,311 +55.6% | $429,074 +7.2% |
| 2023 | $843 -6.6% | $400,227 |
| 2022 | $902 -8.4% | $400,227 |
| 2021 | $986 -7.4% | $400,227 +71.1% |
| 2020 | $1,064 | $233,886 |
| 2019 | $1,064 +140.8% | $233,886 |
| 2018 | $442 -7.6% | $233,886 |
| 2017 | $478 +3.2% | $233,886 -11.9% |
| 2016 | $463 | $265,457 |
| 2014 | $463 | -- |
| 2013 | -- | -- |
| 2010 | -- | -- |
Find assessor info on the county website
Monthly payment
Est. payment
Payment breakdown
Explore the cost of this home by adjusting the details. Changes won't be saved.Climate risks
Neighborhood: 83525
Nearby schools
Schools provided by the listing agent
- Elementary: Elk City
- Middle: Clearwater Valley
- High: Clearwater Valley
- District: Mountain View District #244
Source: IMLS. This data may not be complete. We recommend contacting the local school district to confirm school assignments for this home.