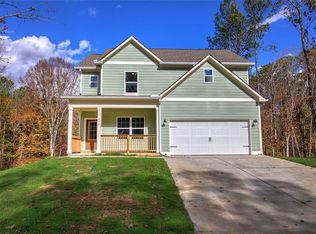
Peaceful New Construction in Gated Rivers Edge Co No HOA, Private Lake Access, and Over an Acre of Serenity! Nestled on 1.02 acres in the quiet, gated enclave of Rivers Edge, this like-new 3-bedroom, 2.5-bath ranch-style home offers peaceful living without the restrictions of an HOA. Designed with comfort and functionality, this open-concept layout features a welcoming foyer that leads to a spacious great room with a cozy fireplace and relaxing natural light. The kitchen is beautifully appointed with granite countertops, stainless steel appliances, soft-close white cabinetry, and a center island with bar seatingCoperfect for gatherings. The adjacent dining space opens directly to a covered back porch overlooking the wooded lot, offering privacy and room to relax or entertain. The primary suite is thoughtfully positioned on its own side of the home and includes a double vanity, a custom-tiled shower, and a large walk-in closet. The two additional bedrooms and full guest bath are situated off the front hall, with a powder room and generous closet for towel space. Finally, the laundry room leads into an oversized two-car garage with an additional storage nook. Located just 12 miles from Downtown Chatsworth and 11 miles from Dalton, with convenient access to I-75, local shopping, and top-rated schools (Woodlawn Elementary, Bagley Middle, North Murray High). Rivers Edge is a quiet 20-home community with access to a small private lakeCoideal for nature lovers and those seeking a slower-paced living, while staying close to town.
Closed
Zillow last checked:
Listing updated:
Bought with:
No Sales Agent, 0
Non-Mls Company
Source: GAMLS,MLS#: 10515496
Price history
| Date | Event | Price |
|---|---|---|
| 7/9/2025 | Pending sale | $364,900+0.8%$220/sqft |
Source:  GAMLS #10515496 Report a problem GAMLS #10515496 Report a problem | ||
| 6/30/2025 | Sold | $362,000-0.8%$218/sqft |
Source: GAMLS #10515496 Report a problem | ||
| 5/5/2025 | Listed for sale | $364,900$220/sqft |
Source:  FMLS GA #7573924 Report a problem FMLS GA #7573924 Report a problem | ||
| 5/5/2025 | Listing removed | $364,900$220/sqft |
Source: GAMLS #10508888 Report a problem | ||
| 4/26/2025 | Listed for sale | $364,900$220/sqft |
Source: GAMLS #10508888 Report a problem | ||
| 4/25/2025 | Listing removed | $364,900$220/sqft |
Source: FMLS GA #7532553 Report a problem | ||
| 3/18/2025 | Price change | $364,900-1.4%$220/sqft |
Source: FMLS GA #7532553 Report a problem | ||
| 2/28/2025 | Listed for sale | $369,900-7.5%$223/sqft |
Source: FMLS GA #7532553 Report a problem | ||
| 2/28/2025 | Listing removed | $399,900$241/sqft |
Source: GAMLS #10444083 Report a problem | ||
| 1/22/2025 | Listed for sale | $399,900$241/sqft |
Source: FMLS GA #7511117 Report a problem | ||
| 9/17/2024 | Listing removed | $399,900$241/sqft |
Source: FMLS GA #7428094 Report a problem | ||
| 8/14/2024 | Listed for sale | $399,900-7%$241/sqft |
Source: GAMLS #10357421 Report a problem | ||
| 12/1/2023 | Listing removed | $429,900$259/sqft |
Source: GAMLS #10166865 Report a problem | ||
| 6/3/2023 | Listed for sale | $429,900$259/sqft |
Source: GAMLS #10166865 Report a problem | ||
Get a cash offer in 3 minutes
Find out how much your home could sell for in as little as 3 minutes with a no-obligation cash offer.
Estimated market value
$357,100
