Welcome to your private paradise—this stunning home lives like a vacation retreat! Situated on a spacious 2.62 acre lot, step into the backyard oasis, where a sparkling in-ground pool and spa (under w arranty), outdoor kitchen, and generous patio space set the scene for unforgettable gatherings. Whether you're hosting weekend barbecues, relaxing by the pool, or enjoying an evening under the stars, this home is built for indoor-outdoor living at its best. Exceptional 4-bedroom custom-built estate backing up to state park land. This luxurious home offers seamless indoor-outdoor living with expansive covered and sun decks (being re-stained), and a full outdoor kitchen. Inside, enjoy soaring 10' ceilings, an open-concept layout, extra-wide European white oak engineered hardwood planks, and a stunning 2-sided stone gas fireplace connecting the living room to the deck. The gourmet kitchen is a chef's dream featuring a large center island, custom cabinetry, double 30'' Designer refrigerator columns from Sub-Zero, a Wolf gas range & hood, 2 dishwashers - 1 in the kitchen island and 1 in the spacious butler's pantry with a built-in freezer and built-in Miele coffee machine. The main-floor primary suite is a true retreat with a spa-like bath including an oversized rain-head shower, soaking tub, and an enormous walk-in closet with center island. A main-floor office with private bath offers ideal flex/5th bedroom space. Additional highlights: 3-car garage with pre-wire for EV car charger, pet washing station, porte-cochère, and unmatched privacy in a serene wooded setting. Motorized patio screens, 3rd garage bay large enough for a boat, central vacuum and multi-generational home design. Less than ten minutes from Jordan Lake State Recreation Area.
Sold for $1,965,000
$1,965,000
240 Riverstone Dr, Pittsboro, NC 27312
4beds
5,064sqft
Single Family Residence, Residential
Built in 2023
3.02 Acres Lot
$1,946,200 Zestimate®
$388/sqft
$5,639 Estimated rent
Home value
$1,946,200
$1.75M - $2.16M
$5,639/mo
Zestimate® history
Owner options
List your home for rent
$5,639/mo
Rent Zestimate®
Find your next renter with Zillow Rental Manager. Plus, with online applications, you can quickly screen prospective tenants – for free.
$5,639/mo
Rent Zestimate®
Refinance and save
$11,833/mo
Est. payment
Refinancing to a lower rate could help reduce your monthly payments and save thousands over the life of the loan.
$11,833/mo
Est. payment
Explore your selling options
Work with a Zillow partner agent
Leverage their expertise and Zillow's premium Showcase listings to get your home seen by more buyers.
Get startedList with your own agent
Get your home in front of millions of buyers by listing it on Zillow.
Learn how to do itSell it yourself
Take full control of how buyers see your home on Zillow by listing For Sale by Owner (FSBO).
List your homeWhat's special
Gourmet kitchenPet washing stationBuilt-in miele coffee machineLarge center islandGenerous patio spaceCentral vacuumBuilt-in freezer
Zillow last checked:
Listing updated:
Listed by:
Linda Craft 919-235-0007,
Linda Craft Team, REALTORS,
Steve Kruger 919-740-9795,
Linda Craft Team, REALTORS
Bought with:
Candy johnson, 344784
Fathom Realty NC, LLC
Source: Doorify MLS,MLS#: 10148809
Facts & features
Interior
Bedrooms & bathrooms
- Bedrooms: 4
- Bathrooms: 7
- Full bathrooms: 5
- 1/2 bathrooms: 2
Heating
- Central, Electric, Forced Air, Gas Pack, Heat Pump, Propane, Zoned
Cooling
- Central Air
Appliances
- Included: Convection Oven, Dishwasher, Double Oven, Electric Water Heater, Freezer, Gas Range, Microwave, Range Hood, Refrigerator, Stainless Steel Appliance(s), Warming Drawer, Wine Refrigerator
- Laundry: Laundry Room, Main Level
Features
- Bathtub/Shower Combination, Breakfast Bar, Double Vanity, Entrance Foyer, Kitchen Island, Kitchen/Dining Room Combination, Living/Dining Room Combination, Open Floorplan, Pantry, Master Downstairs, Separate Shower, Smooth Ceilings, Soaking Tub, Storage, Walk-In Closet(s), Walk-In Shower, Water Closet
- Flooring: Hardwood, Tile
- Number of fireplaces: 1
- Fireplace features: Gas Log, Living Room
Interior area
- Total structure area: 5,064
- Total interior livable area: 5,064 sqft
- Finished area above ground: 5,064
- Finished area below ground: 0
Property
Parking
- Total spaces: 4
- Parking features: Attached, Attached Carport, Carport, Concrete, Driveway, Garage, Garage Faces Front
- Attached garage spaces: 3
- Carport spaces: 1
- Covered spaces: 4
Features
- Levels: Two
- Stories: 2
- Patio & porch: Deck, Patio
- Exterior features: Fenced Yard, Outdoor Kitchen, Private Yard
- Has private pool: Yes
- Pool features: In Ground, Outdoor Pool, Private
- Spa features: In Ground, Private
- Fencing: Back Yard, Fenced
- Has view: Yes
Lot
- Size: 3.02 Acres
- Features: Back Yard, Front Yard, Hardwood Trees, Landscaped, Wooded
Details
- Parcel number: 0091972
- Zoning: R-A-2
- Special conditions: Standard
Construction
Type & style
- Home type: SingleFamily
- Architectural style: French Provincial, Transitional
- Property subtype: Single Family Residence, Residential
Materials
- Brick, Fiber Cement, Stone
- Foundation: Raised
- Roof: Shingle
Condition
- New construction: No
- Year built: 2023
Utilities & green energy
- Sewer: Septic Tank
- Water: Well
Community & HOA
Community
- Subdivision: Riverstone Estates
HOA
- Has HOA: Yes
- Services included: Unknown
- HOA fee: $300 quarterly
Location
- Region: Pittsboro
Financial & listing details
- Price per square foot: $388/sqft
- Tax assessed value: $1,761,768
- Annual tax amount: $12,508
- Date on market: 2/26/2026
Price history
| Date | Event | Price |
|---|---|---|
| 4/24/2026 | Sold | $1,965,000-1.8%$388/sqft |
Source:  Doorify MLS #10148809 Report a problem Doorify MLS #10148809 Report a problem | ||
| 3/18/2026 | Pending sale | $2,000,000$395/sqft |
Source: Doorify MLS #10148809 Report a problem | ||
| 2/26/2026 | Listed for sale | $2,000,000-3.6%$395/sqft |
Source: Doorify MLS #10148809 Report a problem | ||
| 1/23/2026 | Listing removed | $2,074,000$410/sqft |
Source: Doorify MLS #10112876 Report a problem | ||
| 1/16/2026 | Price change | $2,074,000-3.5%$410/sqft |
Source: Doorify MLS #10112876 Report a problem | ||
| 10/16/2025 | Price change | $2,149,000-2.1%$424/sqft |
Source: Doorify MLS #10112876 Report a problem | ||
| 8/30/2025 | Price change | $2,195,000-4.4%$433/sqft |
Source: Doorify MLS #10112876 Report a problem | ||
| 7/31/2025 | Listed for sale | $2,295,000+15.3%$453/sqft |
Source: Doorify MLS #10112876 Report a problem | ||
| 3/18/2024 | Sold | $1,991,214+10.5%$393/sqft |
Source: Doorify MLS #2459153 Report a problem | ||
| 7/29/2022 | Sold | $1,801,500+0%$356/sqft |
Source: Public Record Report a problem | ||
| 6/29/2022 | Pending sale | $1,801,061$356/sqft |
Source: Doorify MLS #2459153 Report a problem | ||
| 6/29/2022 | Listed for sale | $1,801,061$356/sqft |
Source: Doorify MLS #2459153 Report a problem | ||
Public tax history
| Year | Property taxes | Tax assessment |
|---|---|---|
| 2025 | $12,666 +73.8% | $1,761,768 +109.7% |
| 2024 | $7,288 +275.9% | $840,059 +258.6% |
| 2023 | $1,938 +4.5% | $234,254 |
| 2022 | $1,854 | $234,254 |
| 2021 | $1,854 +22.1% | $234,254 +22.2% |
| 2020 | $1,519 +5.6% | $191,625 +30.1% |
| 2019 | $1,438 | $147,262 +66.4% |
| 2017 | -- | $88,515 |
Find assessor info on the county website
Neighborhood: 27312
Nearby homes
- $2,963,6064 bd5 ba4.6k sqft291 Riverstone Dr, Pittsboro, NC 27312Sold

- $2,927,1934 bd6 ba5.2k sqft49 Evington Dr, Pittsboro, NC 27312Sold
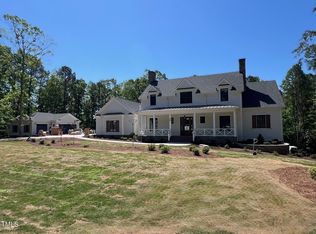
- $350,000-- bd-- ba-- sqft336 Riverstone Dr, Pittsboro, NC 27312Sold
- $2,176,1574 bd5 ba4.4k sqft62 Evington Dr, Pittsboro, NC 27312Sold

- $1,599,9004 bd5 ba4.5k sqft155 Riverstone Dr, Pittsboro, NC 27312Off Market
- $1,568,0264 bd5 ba4k sqft345 Riverstone Dr, Pittsboro, NC 27312Sold
- $250,000-- bd-- ba-- sqft115 Evington Dr, Pittsboro, NC 27312Sold
- $241,645-- bd-- ba-- sqft384 Riverstone Dr, Pittsboro, NC 27312Off Market
Nearby schools
GreatSchools rating
- 8/10Perry W Harrison ElementaryGrades: PK-5Distance: 5.9 mi
- 6/10Margaret B. Pollard Middle SchoolGrades: 6-8Distance: 5.9 mi
- 7/10Northwood HighGrades: 9-12Distance: 3.7 mi
Schools provided by the listing agent
- Elementary: Chatham - Perry Harrison
- Middle: Chatham - Margaret B Pollard
- High: Chatham - Northwood
Source: Doorify MLS. This data may not be complete. We recommend contacting the local school district to confirm school assignments for this home.
Get a cash offer in 3 minutes
Find out how much your home could sell for in as little as 3 minutes with a no-obligation cash offer.
Estimated market value
$1,946,200
Get a cash offer in 3 minutes
Find out how much your home could sell for in as little as 3 minutes with a no-obligation cash offer.
Estimated market value
$1,946,200
- North Carolina
- Chatham County
- Pittsboro
- 27312
- 240 Riverstone Dr
Nearby cities
Nearby zip codes
Other Pittsboro Topics
