Skip main navigation
Sold for $272,000
Street View
  • $272,000

    240 Robertson St, Mount Clemens, MI 48043

    3beds
    2,578sqft
    Single Family Residence
    Built in 1947
    10,018.8 Square Feet Lot
    $282,900 Zestimate®
    $106/sqft
    $2,049 Estimated rent

    Home value

    $282,900

    $260,000 - $308,000

    $2,049/mo

    Zestimate® history
    Loading
    Loading...

    Owner options

    List your home for rent

    $2,049/mo

    Rent Zestimate®

    Find your next renter with Zillow Rental Manager. Plus, with online applications, you can quickly screen prospective tenants – for free.

    Learn more

    $2,049/mo

    Rent Zestimate®

    Refinance and save

    $1,753/mo

    Est. payment

    Refinancing to a lower rate could help reduce your monthly payments and save thousands over the life of the loan.

    See today's rates

    $1,753/mo

    Est. payment

    Explore your selling options

    Work with a Zillow partner agent

    Leverage their expertise and Zillow's premium Showcase listings to get your home seen by more buyers.

    Get started

    List with your own agent

    Get your home in front of millions of buyers by listing it on Zillow.

    Learn how to do it

    Sell it yourself

    Take full control of how buyers see your home on Zillow by listing For Sale by Owner (FSBO).

    List your home

    What's special

    Marble-accented fireplaceSprinkler systemAbundant natural lightBackyard patioEnergy-efficient windowsProfessional landscapingNewer roof
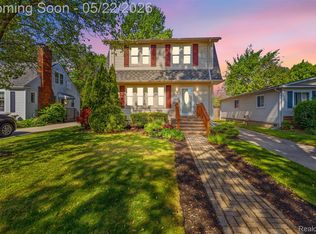
    Presenting a charming 3-bedroom, 1.5-bath ranch home in a prestigious and tranquil neighborhood, just minutes from downtown Mt Clemens. This residence offers immediate occupancy and a friendly community atmosphere, perfect for leisurely strolls. With impressive curb appeal, the home features professional landscaping, a sprinkler system, a newer roof, and a spacious 4-car-wide driveway. Inside, enjoy central air conditioning, a bright living room with an alcove ceiling and marble-accented fireplace, and abundant natural light from the large front window. The layout includes three spacious bedrooms and a full bathroom with separate shower and tub. Ideal for entertaining, the dining room and kitchen come with a cozy breakfast nook and new flooring. A remodeled sunroom opens to a backyard patio, perfect for gatherings. Additional features include a half-bath, a large den connected to an attached 2-car garage, ample storage with a full-length attic and a spacious basement, and energy-efficient windows with custom treatments. Don’t miss this outstanding opportunity!

    Zillow last checked:

    Listing updated:

    Listed by:

    Charles Younkin 586-212-4866,

    KW Professionals Brighton

    Bought with:

    Joseph Rabban, 6501423017

    Keller Williams Realty Lakeside

    Source: Realcomp II,MLS#: 20240074496MLS Logo

    Facts & features

    Interior

    Bedrooms & bathrooms
    • Bedrooms: 3
    • Bathrooms: 2
    • Full bathrooms: 1
    • 1/2 bathrooms: 1
    Primary bedroom
    • Level: Entry
    • Area: 165
    • Dimensions: 11 x 15
    Bedroom
    • Level: Entry
    • Area: 121
    • Dimensions: 11 x 11
    Bedroom
    • Level: Entry
    • Area: 121
    • Dimensions: 11 x 11
    Other
    • Level: Entry
    • Area: 56
    • Dimensions: 7 x 8
    Other
    • Level: Entry
    • Area: 20
    • Dimensions: 5 x 4
    Dining room
    • Level: Entry
    • Area: 132
    • Dimensions: 11 x 12
    Family room
    • Level: Entry
    • Area: 231
    • Dimensions: 11 x 21
    Other
    • Level: Entry
    • Area: 121
    • Dimensions: 11 x 11
    Laundry
    • Level: Entry
    • Area: 100
    • Dimensions: 10 x 10
    Living room
    • Level: Entry
    • Area: 273
    • Dimensions: 13 x 21
    Heating
    • Forced Air, Natural Gas
    Cooling
    • Central Air
    Appliances
    • Included: Dishwasher, Disposal, Dryer, Free Standing Electric Range, Free Standing Refrigerator, Washer
    • Laundry: Laundry Room
    Features
    • Entrance Foyer
    • Basement: Partially Finished
    • Has fireplace: Yes
    • Fireplace features: Living Room
    Interior area
    • Total interior livable area: 2,578 sqft
    • Finished area above ground: 1,778
    • Finished area below ground: 800

    Property

    Parking
    • Total spaces: 2
    • Parking features: Two Car Garage, Attached
    • Attached garage spaces: 2
    Features
    • Levels: One
    • Stories: 1
    • Entry location: GroundLevelwSteps
    • Pool features: None
    • Fencing: Back Yard
    Lot
    • Size: 10,018 sqft
    • Dimensions: 60.00 x 165.00
    • Features: Corner Lot
    Details
    • Parcel number: 1114302016
    • Special conditions: Short Sale No,Standard

    Construction

    Type & style
    • Home type: SingleFamily
    • Architectural style: Ranch
    • Property subtype: Single Family Residence
    Materials
    • Brick
    • Foundation: Basement, Block
    • Roof: Asphalt
    Condition
    • Platted Sub
    • New construction: No
    • Year built: 1947

    Utilities & green energy

    • Sewer: Public Sewer
    • Water: Public
    • Utilities for property: Above Ground Utilities

    Community & neighborhood

    Location
    • Region: Mount Clemens
    • Subdivision: CASS AVE

    Other

    Other facts
    • Listing agreement: Exclusive Right To Sell
    • Listing terms: Cash,Conventional,FHA,Va Loan

    Price history

    DateEventPrice
    2/28/2025Sold$272,000-9.3%$106/sqft
    Source: Realcomp II #20240074496 Report a problem
    2/7/2025Pending sale$299,900$116/sqft
    Source: Realcomp II #20240074496 Report a problem
    1/30/2025Price change$299,900-7.7%$116/sqft
    Source: Realcomp II #20240074496 Report a problem
    10/5/2024Listed for sale$324,900-6.9%$126/sqft
    Source: Realcomp II #20240074496 Report a problem
    10/4/2024Listing removed--
    Source: Owner Report a problem
    9/2/2024Listed for sale$349,000$135/sqft
    Source: Owner Report a problem

    Public tax history

    YearProperty taxesTax assessment
    2025$4,000 +4.3%$114,300 +2.9%
    2024$3,833 +5.9%$111,100 +10.2%
    2023$3,619 +2.3%$100,800 +14.9%
    2022$3,536 +2.4%$87,700 -2.2%
    2021$3,454 $89,700 -5.2%
    2020$3,454 +4.7%$94,600 +15.9%
    2019$3,299 +4%$81,600 +7.8%
    2018$3,171 +18.3%$75,700 +6.2%
    2017$2,680 $71,296
    2016$2,680 $71,296 +16.8%
    2015$2,680 $61,039 +16.6%
    2013-- $52,334 -14.2%
    2011-- $60,961 -6.3%
    2010$62 $65,040 -23.8%
    2009-- $85,400
    2008-- $85,400 -3.8%
    2007$53 -98.2%$88,800 -10.1%
    2006$2,897 +1206.6%$98,800
    2005$222 -90.8%$98,800 +9.2%
    2003$2,410 -7.2%$90,500 +62.5%
    2001$2,597 $55,700 +3.1%
    2000-- $54,000

    Find assessor info on the county website

    Neighborhood: 48043

    Nearby schools

    GreatSchools rating
    Get a cash offer in 3 minutes
    Find out how much your home could sell for in as little as 3 minutes with a no-obligation cash offer.
    Estimated market value
    $282,900
    Get a cash offer in 3 minutes
    Find out how much your home could sell for in as little as 3 minutes with a no-obligation cash offer.
    Estimated market value
    $282,900