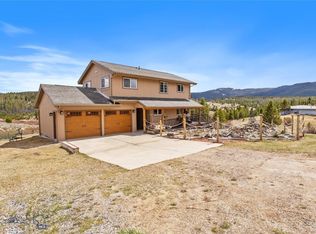
Motivated Seller - Situated on 8.28 acres of scenic Montana countryside, this exceptional property at 240 Roosevelt Drive offers the perfect blend of space, comfort, and functionality. With breathtaking views of the surrounding mountains and valley, this home is ideal for those seeking privacy, room to roam, and a true Big Sky lifestyle.
The spacious residence features 4 bedrooms and 2 bathrooms, including three bedrooms and a full bath on the main level. An updated kitchen serves as the heart of the home, offering modern touches while maintaining a warm, inviting feel. Step outside onto the expansive wrap-around deck and take in the stunning panoramic views—perfect for relaxing or entertaining. The full daylight basement provides additional living space, complete with a fourth bedroom, second bathroom, and a cozy pellet stove insert and large family room, plus a bonus room that would be a perfect craft room or office. Designed with both convenience and versatility in mind, the property includes an attached double-car garage, a detached single-car garage, and an additional shop/garage—ideal for storage, hobbies, or workspace. The acreage is thoughtfully set up with separate fenced paddocks, making it well-suited for horses or other animals. A backup generator adds peace of mind, ensuring comfort and reliability year-round. Whether you're looking for a hobby farm, a peaceful retreat, or a property with room to grow, this one-of-a-kind offering delivers it all.
Sold
Price Unknown
240 Roosevelt Dr, Butte, MT 59701
4beds
2,750sqft
Single Family Residence
Built in 1978
8.28 Acres Lot
$628,100 Zestimate®
$--/sqft
$2,976 Estimated rent
Home value
$628,100
Estimated sales range
Not available
$2,976/mo
Zestimate® history
Owner options
List your home for rent
$2,976/mo
Rent Zestimate®
Find your next renter with Zillow Rental Manager. Plus, with online applications, you can quickly screen prospective tenants – for free.
$2,976/mo
Rent Zestimate®
Refinance and save
Refinancing to a lower rate could help reduce your monthly payments and save thousands over the life of the loan.
Explore your selling options
Work with a Zillow partner agent
Leverage their expertise and Zillow's premium Showcase listings to get your home seen by more buyers.
Get startedList with your own agent
Get your home in front of millions of buyers by listing it on Zillow.
Learn how to do itSell it yourself
Take full control of how buyers see your home on Zillow by listing For Sale by Owner (FSBO).
List your homeWhat's special
Attached double-car garageDetached single-car garageStunning panoramic viewsUpdated kitchenExpansive wrap-around deckFull daylight basementSeparate fenced paddocks
Zillow last checked:
Listing updated:
Listed by:
Jennifer Plute 406-490-6146,
Elk Meadows Realty
Bought with:
Gina Ossello, BRO-109350
McLeod Real Estate Group, LLC
Source: Big Sky Country MLS,MLS#: 409950Originating MLS: Big Sky Country MLS
Facts & features
Interior
Bedrooms & bathrooms
- Bedrooms: 4
- Bathrooms: 2
- Full bathrooms: 2
Rooms
- Room types: Bonus Room, Dining Room, Full Bath, Kitchen, Living Room, Family Room
Bedroom
- Level: Main
Bonus room
- Level: Main
Dining room
- Level: Main
Other
- Level: Main
Kitchen
- Level: Main
Living room
- Level: Main
Heating
- Baseboard, Electric, Wood
Cooling
- None
Appliances
- Included: Dishwasher, Range, Refrigerator
- Laundry: In Basement, Laundry Room
Features
- Basement: Bathroom,Bedroom,Daylight,Egress Windows,Rec/Family Area,Walk-Out Access
- Has fireplace: Yes
- Fireplace features: Basement
Interior area
- Total structure area: 2,750
- Total interior livable area: 2,750 sqft
- Finished area above ground: 1,535
Property
Parking
- Total spaces: 4
- Parking features: Attached, Detached, Garage
- Attached garage spaces: 4
Features
- Levels: One
- Stories: 1
- Patio & porch: Deck, Porch
- Fencing: Cross Fenced,Log Fence,Split Rail
Lot
- Size: 8.28 Acres
Details
- Additional structures: Shed(s)
- Additional parcels included: 0000107010
- Parcel number: 0001271100
- Zoning description: RU
- Special conditions: Standard
Construction
Type & style
- Home type: SingleFamily
- Property subtype: Single Family Residence
Materials
- Wood Siding
- Roof: Metal
Condition
- New construction: No
- Year built: 1978
Utilities & green energy
- Sewer: Septic Tank
- Water: Well
- Utilities for property: Electricity Connected, Septic Available, Water Available
Community & HOA
Community
- Subdivision: None
HOA
- Has HOA: No
Location
- Region: Butte
Financial & listing details
- Tax assessed value: $546,906
- Annual tax amount: $3,462
- Date on market: 4/2/2026
- Cumulative days on market: 110 days
- Listing terms: Cash,3rd Party Financing
- Electric utility on property: Yes
Price history
| Date | Event | Price |
|---|---|---|
| 9/2/2026 | Sold | -- |
Source: Big Sky Country MLS #409950 Report a problem | ||
| 7/21/2026 | Contingent | $675,000$245/sqft |
Source: Big Sky Country MLS #409950 Report a problem | ||
| 6/30/2026 | Price change | $675,000-2.9%$245/sqft |
Source: Big Sky Country MLS #409950 Report a problem | ||
| 6/1/2026 | Price change | $695,000-0.7%$253/sqft |
Source: Big Sky Country MLS #409950 Report a problem | ||
| 5/17/2026 | Price change | $700,000-6.7%$255/sqft |
Source: Big Sky Country MLS #409950 Report a problem | ||
| 4/2/2026 | Listed for sale | $750,000$273/sqft |
Source: Big Sky Country MLS #409950 Report a problem | ||
Public tax history
| Year | Property taxes | Tax assessment |
|---|---|---|
| 2025 | $2,701 -18.9% | $499,700 +12.5% |
| 2024 | $3,332 -1.2% | $444,000 |
| 2023 | $3,374 +19.4% | $444,000 +51.1% |
| 2022 | $2,825 -3.7% | $293,800 |
| 2021 | $2,933 +2.3% | $293,800 +5.4% |
| 2020 | $2,868 +1% | $278,800 |
| 2019 | $2,839 +3.2% | $278,800 +9.5% |
| 2018 | $2,751 +6.2% | $254,500 |
| 2017 | $2,591 +3.1% | $254,500 -1.7% |
| 2016 | $2,514 -4.9% | $258,900 -4.3% |
| 2015 | $2,642 +3.8% | $270,500 +96.5% |
| 2014 | $2,546 +11% | $137,641 +3.8% |
| 2013 | $2,293 +2.9% | $132,645 +4.3% |
| 2012 | $2,230 | $127,179 |
| 2011 | -- | -- |
| 2010 | -- | -- |
| 2009 | -- | -- |
| 2008 | -- | $162,000 +8.5% |
| 2007 | -- | $149,300 |
| 2006 | -- | $149,300 |
| 2005 | -- | $149,300 +4.6% |
| 2004 | -- | $142,800 |
| 2003 | -- | $142,800 +8.9% |
| 2002 | -- | $131,100 |
| 2000 | -- | $131,100 |
Find assessor info on the county website
Neighborhood: 59701
Nearby homes
- $111,5542 acres240 Roosevelt Dr, Butte, MT 59701Off Market
- $--4 bd4 ba2.9k sqft246 Roosevelt Dr, Butte, MT 59701Sold
- $83,6340.91 acresRoosevelt Dr, Butte, MT 59701Off Market
- $526,7003 bd2 ba1.3k sqft241 Roosevelt Dr, Butte, MT 59701Off Market
- $--3 bd3 ba3.8k sqft250 Roosevelt Dr, Butte, MT 59701Sold
- $756,9004 bd2 ba2.3k sqft264 Roosevelt Dr, Butte, MT 59701Off Market
- $547,8003 bd2 ba1.4k sqft210 Roosevelt Dr, Butte, MT 59701Off Market
- $612,5005 bd2 ba2.5k sqft251 Roosevelt Dr, Butte, MT 59701Off Market
Nearby schools
GreatSchools rating
- 6/10Margaret Leary SchoolGrades: PK-6Distance: 7.6 mi
- 5/10East Middle SchoolGrades: 7-8Distance: 9.9 mi
- 5/10Butte High SchoolGrades: 9-12Distance: 10.9 mi
- Montana
- Silver Bow County
- Butte
- 59701
- 240 Roosevelt Dr
