From its elegant brick and stone exterior to its spacious, thoughtfully designed interior, this custom-built raised ranch home offers timeless style, modern comfort, and pride of ownership--with only one meticulous owner since it was built. Featuring 5 generously sized bedrooms and 3 full bathrooms, this home offers room to grow, gather, and create memories. Step through the front door and into a large living room centered around a beautiful brick fireplace, where natural light pours in from newly installed windows and a see-through fireplace to enjoy from either room. The heart of the home is the kitchen, complete with wood cabinetry, upgraded faucet and appliances, with a charming breakfast room with tranquil views of your private backyard oasis. All bedrooms offer generous space, allowing you to comfortably fit your favorite furnishings with room to spare. The lower level offers two versatile bedrooms perfect for a home office, fitness area, or media room--whatever suits your lifestyle. There's also ample storage downstairs for all your needs. This home is truly pet-friendly, featuring a spacious backyard perfect for play and relaxation, mature trees and beautiful view of the western sunsets, and it comes complete with an 18' round saltwater pool (4.5' deep) equipped with an upgraded pump, filter, and vacuum--ideal for unforgettable summers with family and friends. There is also a large outbuilding/storage shed for all your outdoor storage needs and a double exterior back deck, beautiful landscaping and front/back sprinkler system for gorgeous lawns. Located in a highly desirable neighborhood of Horizon Hills, known for its welcoming community, this home is just minutes from top-rated schools, shopping, dining, and more. Whether you're entertaining indoors or soaking in the serenity of your backyard retreat; Come experience the perfect blend of comfort, convenience, and class--you'll feel right at home.
Closed
Price Unknown
240 Rosewood Lane, Branson, MO 65616
5beds
3,641sqft
Single Family Residence
Built in 2003
0.85 Acres Lot
$447,900 Zestimate®
$--/sqft
$3,573 Estimated rent
Home value
$447,900
$381,000 - $524,000
$3,573/mo
Zestimate® history
Owner options
List your home for rent
$3,573/mo
Rent Zestimate®
Find your next renter with Zillow Rental Manager. Plus, with online applications, you can quickly screen prospective tenants – for free.
$3,573/mo
Rent Zestimate®
Refinance and save
$73/mo
Est. payment
Refinancing to a lower rate could help reduce your monthly payments and save thousands over the life of the loan.
$73/mo
Est. payment
Explore your selling options
Work with a Zillow partner agent
Leverage their expertise and Zillow's premium Showcase listings to get your home seen by more buyers.
Get startedList with your own agent
Get your home in front of millions of buyers by listing it on Zillow.
Learn how to do itSell it yourself
Take full control of how buyers see your home on Zillow by listing For Sale by Owner (FSBO).
List your homeWhat's special
Zillow last checked:
Listing updated:
Listed by:
Carolyn Boss 667-201-8374,
Keller Williams Tri-Lakes
Bought with:
Brian B Besser PC, 2019040911
EXP Realty, LLC.
Source: SOMOMLS as distributed by MLS GRID,MLS#: 60293045
Facts & features
Interior
Bedrooms & bathrooms
- Bedrooms: 5
- Bathrooms: 3
- Full bathrooms: 3
Rooms
- Room types: Bedroom, Exercise Room, Office, Family Room, Master Bedroom
Primary bedroom
- Area: 176.81
- Dimensions: 14.6 x 12.11
Bedroom 2
- Area: 118.17
- Dimensions: 11.7 x 10.1
Bedroom 3
- Area: 128.7
- Dimensions: 11.7 x 11
Bedroom 4
- Area: 179.2
- Dimensions: 14 x 12.8
Bedroom 5
- Area: 152.95
- Dimensions: 11.5 x 13.3
Family room
- Area: 722.75
- Dimensions: 29.5 x 24.5
Living room
- Area: 320.76
- Dimensions: 19.8 x 16.2
Heating
- Forced Air, Fireplace(s), Heat Pump, Electric, Propane
Cooling
- Central Air, Ceiling Fan(s), Heat Pump
Appliances
- Included: Dishwasher, Free-Standing Electric Oven, Dryer, Washer, Microwave, Water Softener Owned, Electric Water Heater, Disposal
- Laundry: Main Level, W/D Hookup
Features
- Tray Ceiling(s), Internet - Fiber Optic, Soaking Tub, Laminate Counters, Walk-In Closet(s), Walk-in Shower
- Flooring: Carpet, Luxury Vinyl, Vinyl, Tile
- Windows: Tilt-In Windows, Double Pane Windows
- Basement: Walk-Out Access,Exterior Entry,Storage Space,Interior Entry,Bath/Stubbed,Finished,Full
- Has fireplace: Yes
- Fireplace features: Kitchen, Screen, Propane, Brick, See Through, Living Room
Interior area
- Total structure area: 3,845
- Total interior livable area: 3,641 sqft
- Finished area above ground: 1,961
- Finished area below ground: 1,680
Property
Parking
- Total spaces: 2
- Parking features: Driveway, Garage Faces Front
- Attached garage spaces: 2
- Has uncovered spaces: Yes
Features
- Levels: Two
- Stories: 2
- Patio & porch: Covered, Rear Porch, Front Porch, Deck
- Exterior features: Rain Gutters
- Pool features: Above Ground
- Has spa: Yes
- Spa features: Bath
- Fencing: Partial,Wood
- Has view: Yes
- View description: Panoramic
Lot
- Size: 0.85 Acres
- Dimensions: 100.1 x 369
- Features: Sprinklers In Front, Sprinklers In Rear, Dead End Street, Sloped, Landscaped
Details
- Additional structures: Outbuilding, Shed(s)
- Parcel number: 076.023001006014.000
Construction
Type & style
- Home type: SingleFamily
- Architectural style: Raised Ranch
- Property subtype: Single Family Residence
Materials
- Brick, Vinyl Siding, Stone
- Foundation: Poured Concrete
- Roof: Asphalt
Condition
- Year built: 2003
Utilities & green energy
- Sewer: Community Sewer
- Water: Public
Green energy
- Energy efficient items: Thermostat
Community & HOA
Community
- Security: Smoke Detector(s)
- Subdivision: Horizon Hills
HOA
- Services included: Play Area, Water, Sewer, Snow Removal
- HOA fee: $73 monthly
Location
- Region: Branson
Financial & listing details
- Tax assessed value: $198,850
- Annual tax amount: $2,139
- Date on market: 4/26/2025
- Listing terms: Cash,VA Loan,USDA/RD,FHA,Exchange,Conventional
- Road surface type: Chip And Seal, Concrete
Price history
| Date | Event | Price |
|---|---|---|
| 6/6/2025 | Sold | -- |
Source:  SOMOMLS as distributed by MLS GRID #60293045 Report a problem SOMOMLS as distributed by MLS GRID #60293045 Report a problem | ||
| 5/9/2025 | Pending sale | $445,000$122/sqft |
Source: SOMOMLS as distributed by MLS GRID #60293045 Report a problem | ||
| 4/26/2025 | Price change | $445,000-0.9%$122/sqft |
Source: SOMOMLS as distributed by MLS GRID #60293045 Report a problem | ||
| 4/25/2025 | Price change | $449,000+4.7%$123/sqft |
Source: Owner Report a problem | ||
| 3/29/2025 | Listed for sale | $429,000$118/sqft |
Source: Owner Report a problem | ||
Public tax history
| Year | Property taxes | Tax assessment |
|---|---|---|
| 2025 | -- | $37,780 -8.4% |
| 2024 | $2,139 -0.1% | $41,230 |
| 2023 | $2,140 +3% | $41,230 |
| 2022 | $2,079 +0.5% | $41,230 |
| 2021 | $2,068 +6.5% | $41,230 |
| 2020 | $1,941 +2.5% | $41,230 +12% |
| 2019 | $1,894 | $36,810 |
| 2018 | $1,894 -0.2% | $36,810 |
| 2017 | $1,897 +1% | $36,810 |
| 2016 | $1,878 +0.2% | $36,810 |
| 2015 | $1,875 +0.9% | $36,810 +1.2% |
| 2014 | $1,859 | $36,370 |
| 2012 | -- | $36,370 |
| 2011 | -- | $36,370 -3.9% |
| 2010 | -- | $37,830 |
Find assessor info on the county website
Neighborhood: 65616
Nearby homes
- $318,8003 bd2 ba1.5k sqft265 Rosewood Ln, Branson, MO 65616Off Market
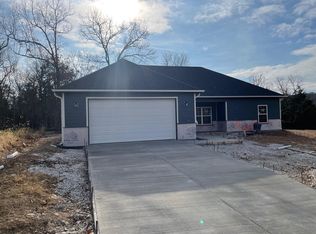
- $328,600-- bd-- ba1.7k sqft230 Rosewood Ln, Branson, MO 65616Off Market
- $317,0003 bd2 ba1.5k sqft250 Rosewood Ln, Branson, MO 65616Off Market

- $369,500-- bd-- ba1.9k sqft220 Rosewood Ln, Branson, MO 65616Off Market
- $313,2003 bd2 ba2.3k sqft245 Rosewood Ln, Branson, MO 65616Off Market
- $342,4003 bd3 ba2k sqft235 Rosewood Ln, Branson, MO 65616Off Market
- $335,300-- bd-- ba1.9k sqft255 Rosewood Ln, Branson, MO 65616Off Market
- $355,0003 bd2 ba1.6k sqft225 Rosewood Ln, Branson, MO 65616Pending
Nearby schools
GreatSchools rating
- 9/10Buchanan ElementaryGrades: K-3Distance: 2.9 mi
- 5/10Branson Jr. High SchoolGrades: 7-8Distance: 3.7 mi
- 7/10Branson High SchoolGrades: 9-12Distance: 2.9 mi
Schools provided by the listing agent
- Elementary: Branson Buchanan
- Middle: Branson
- High: Branson
Source: SOMOMLS as distributed by MLS GRID. This data may not be complete. We recommend contacting the local school district to confirm school assignments for this home.
Sell for more on Zillow
Get a Zillow Showcase℠ listing at no additional cost and you could sell for .
$447,900
2% more
+$8,958
With Zillow Showcase(estimated)
$456,858
- Missouri
- Taney County
- Branson
- 65616
- 240 Rosewood Lane
Nearby cities
Nearby zip codes
Other Branson Topics
