Roslyn Rd blends the desire for a world where privacy is abundant, convenience is effortless, and charm is simply inevitable. A sprawling masonry ranch proudly appointed on a hill with just short of an acre introduces guests to an expansive front porch and a gorgeous entry! Just off the foyers is beautiful living room with a stone wood burning fireplace and picture window overlooking the front yard. The living room is designed as an open concept to the dining room easily accommodating seating for 6 to 8 guests, on the opposing side of the dining room is a brilliant kitchen. The kitchen is finished with 42" cherry cabinets, granite counters, stainless steel appliances, walk-in pantry and easy access to a sprawling family room. The family room offers a phenomenal layout with panoramic views of the side and front yard, plenty of space to decorate as desired and access to the vaulted screen porch. The screen porch is a stunning feature with brick pavers, incredible lighting and views of the yard. On the opposing side of the home are 3 generous bedrooms and a shared full hall bathroom with a single vanity and shower/tub combination. The main floor also showcases hardwood floors throughout and a powder room. The full finished lower level offers a game room, separate media area, laundry and guest suite. The guest suite is complete with a sitting/workstation area, great closet space and full bathroom. The full bathroom is perfect with a single vanity and oversized shower. 2.5 car garage! Incredible partially fenced yard with gate access to Roslyn school, brick patio and enough space to entertain, play sports or relax! Near schools, shopping, entertainment, park, library, Metra station and so much more!
Closed
$615,000
240 Roslyn Rd, Barrington, IL 60010
4beds
1,640sqft
Single Family Residence
Built in 1958
0.99 Acres Lot
$650,500 Zestimate®
$375/sqft
$3,798 Estimated rent
Home value
$650,500
$585,000 - $722,000
$3,798/mo
Zestimate® history
Owner options
List your home for rent
$3,798/mo
Rent Zestimate®
Find your next renter with Zillow Rental Manager. Plus, with online applications, you can quickly screen prospective tenants – for free.
$3,798/mo
Rent Zestimate®
Refinance and save
$4,970/mo
Est. payment
Refinancing to a lower rate could help reduce your monthly payments and save thousands over the life of the loan.
$4,970/mo
Est. payment
Explore your selling options
Work with a Zillow partner agent
Leverage their expertise and Zillow's premium Showcase listings to get your home seen by more buyers.
Get startedList with your own agent
Get your home in front of millions of buyers by listing it on Zillow.
Learn how to do itSell it yourself
Take full control of how buyers see your home on Zillow by listing For Sale by Owner (FSBO).
List your homeWhat's special
Guest suiteStone wood burning fireplaceFull finished lower levelPartially fenced yardPanoramic viewsWalk-in pantrySprawling family room
Zillow last checked:
Listing updated:
Listed by:
Rob Morrison, SFR 847-212-0966,
Coldwell Banker Realty
Bought with:
Lauren Mitrick Wood
Compass
Source: MRED as distributed by MLS GRID,MLS#: 12404490
Facts & features
Interior
Bedrooms & bathrooms
- Bedrooms: 4
- Bathrooms: 3
- Full bathrooms: 2
- 1/2 bathrooms: 1
Rooms
- Room types: Game Room, Screened Porch
Primary bedroom
- Features: Flooring (Hardwood), Window Treatments (Blinds), Bathroom (Full)
- Level: Main
- Area: 154 Square Feet
- Dimensions: 14X11
Bedroom 2
- Features: Flooring (Hardwood)
- Level: Main
- Area: 144 Square Feet
- Dimensions: 12X12
Bedroom 3
- Features: Flooring (Hardwood)
- Level: Main
- Area: 154 Square Feet
- Dimensions: 14X11
Bedroom 4
- Features: Flooring (Carpet)
- Level: Basement
- Area: 352 Square Feet
- Dimensions: 22X16
Dining room
- Features: Flooring (Hardwood)
- Level: Main
- Area: 80 Square Feet
- Dimensions: 10X8
Family room
- Features: Flooring (Hardwood), Window Treatments (Blinds)
- Level: Main
- Area: 288 Square Feet
- Dimensions: 18X16
Game room
- Features: Flooring (Carpet)
- Level: Basement
- Area: 121 Square Feet
- Dimensions: 11X11
Kitchen
- Features: Kitchen (Eating Area-Table Space, Pantry-Closet, Granite Counters, Pantry, SolidSurfaceCounter, Updated Kitchen), Flooring (Porcelain Tile), Window Treatments (Blinds)
- Level: Main
- Area: 160 Square Feet
- Dimensions: 16X10
Laundry
- Features: Flooring (Ceramic Tile)
- Level: Basement
- Area: 66 Square Feet
- Dimensions: 11X6
Living room
- Features: Flooring (Hardwood), Window Treatments (Window Treatments)
- Level: Main
- Area: 204 Square Feet
- Dimensions: 17X12
Screened porch
- Features: Flooring (Other)
- Level: Main
- Area: 315 Square Feet
- Dimensions: 21X15
Heating
- Steam, Baseboard
Cooling
- Central Air
Appliances
- Included: Range, Microwave, Dishwasher, Refrigerator, Washer, Dryer, Disposal, Stainless Steel Appliance(s), Range Hood, Water Softener
- Laundry: Sink
Features
- Vaulted Ceiling(s), 1st Floor Bedroom, 1st Floor Full Bath, Built-in Features, Dining Combo, Granite Counters, Pantry
- Flooring: Hardwood
- Windows: Screens
- Basement: Finished,Rec/Family Area,Sleeping Area,Storage Space,Daylight,Full
- Number of fireplaces: 2
- Fireplace features: Wood Burning, Living Room, Basement
Interior area
- Total structure area: 0
- Total interior livable area: 1,640 sqft
Property
Parking
- Total spaces: 2
- Parking features: Asphalt, Garage Door Opener, On Site, Garage Owned, Detached, Garage
- Garage spaces: 2
- Has uncovered spaces: Yes
Accessibility
- Accessibility features: No Disability Access
Features
- Stories: 1
- Patio & porch: Patio, Screened
- Exterior features: Lighting
- Fencing: Partial
- Has view: Yes
Lot
- Size: 0.99 Acres
- Features: Landscaped, Mature Trees, Views
Details
- Additional structures: Garage(s)
- Parcel number: 13361010040000
- Special conditions: None
- Other equipment: Water-Softener Owned, Sump Pump, Radon Mitigation System
Construction
Type & style
- Home type: SingleFamily
- Architectural style: Ranch
- Property subtype: Single Family Residence
Materials
- Brick, Cedar
- Foundation: Concrete Perimeter
- Roof: Asphalt
Condition
- New construction: No
- Year built: 1958
Utilities & green energy
- Electric: 100 Amp Service
- Sewer: Public Sewer
- Water: Public
Community & HOA
Community
- Features: Street Lights, Street Paved
- Security: Carbon Monoxide Detector(s)
HOA
- Services included: None
Location
- Region: Barrington
Financial & listing details
- Price per square foot: $375/sqft
- Tax assessed value: $425,728
- Annual tax amount: $9,058
- Date on market: 7/7/2025
- Listing terms: Conventional
- Ownership: Fee Simple
Price history
| Date | Event | Price |
|---|---|---|
| 9/10/2025 | Sold | $615,000$375/sqft |
Source:  MRED as distributed by MLS GRID #12404490 Report a problem MRED as distributed by MLS GRID #12404490 Report a problem | ||
| 8/2/2025 | Contingent | $615,000$375/sqft |
Source: MRED as distributed by MLS GRID #12404490 Report a problem | ||
| 7/7/2025 | Listed for sale | $615,000+133.4%$375/sqft |
Source: MRED as distributed by MLS GRID #12404490 Report a problem | ||
| 6/23/2003 | Sold | $263,500$161/sqft |
Source: Public Record Report a problem | ||
Public tax history
| Year | Property taxes | Tax assessment |
|---|---|---|
| 2024 | $9,102 +0.5% | $175,163 +23.4% |
| 2023 | $9,058 +2.8% | $141,895 +5.5% |
| 2022 | $8,810 +3.7% | $134,497 +4.2% |
| 2021 | $8,494 +2.6% | $129,134 +11.1% |
| 2020 | $8,276 -5.9% | $116,210 -6.7% |
| 2019 | $8,797 +12.4% | $124,618 +8.8% |
| 2018 | $7,828 | $114,509 +2.1% |
| 2017 | $7,828 +7.6% | $112,208 +3.9% |
| 2016 | $7,277 +1% | $107,975 +6.6% |
| 2015 | $7,205 +0.6% | $101,271 +6.3% |
| 2014 | $7,161 +2.4% | $95,296 -1.7% |
| 2012 | $6,990 -21.3% | $96,934 -30.8% |
| 2011 | $8,878 +3.6% | $140,026 -3.5% |
| 2010 | $8,570 +0.3% | $145,053 -6.4% |
| 2009 | $8,545 +6.6% | $154,971 |
| 2008 | $8,015 +22.1% | $154,971 +4.9% |
| 2006 | $6,565 +14.1% | $147,690 |
| 2005 | $5,754 +0.5% | -- |
| 2004 | $5,725 +6.5% | -- |
| 2003 | $5,376 +2.5% | -- |
| 2002 | $5,245 +105.9% | -- |
| 2001 | $2,547 -43.1% | $84,139 +4.4% |
| 2000 | $4,478 | $80,586 |
Find assessor info on the county website
Neighborhood: 60010
Nearby homes
- $476,200-- bd1 ba1.6k sqft304 Roslyn Rd, Barrington, IL 60010Off Market
- $298,400-- bd1 ba1k sqft158 Roslyn Rd, Barrington, IL 60010Off Market
- $556,3003 bd2 ba2k sqft314 Roslyn Rd, Barrington, IL 60010Off Market
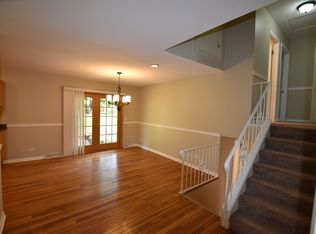
- $555,6004 bd2 ba2.6k sqft239 Roslyn Rd, Barrington, IL 60010Off Market
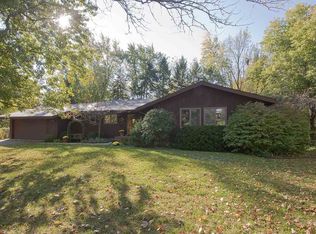
- $312,8403 bd2 ba1.7k sqft321 Roslyn Rd, Barrington, IL 60010Off Market
- $467,4003 bd2 ba1.6k sqft235 Roslyn Rd, Barrington, IL 60010Off Market
- $428,4003 bd2 ba1.6k sqft746 Bryant Ave, Barrington, IL 60010Off Market
- $1,166,6004 bd4 ba3.1k sqft320 Roslyn Rd, Barrington, IL 60010Off Market
Nearby schools
GreatSchools rating
- 9/10Roslyn Road Elementary SchoolGrades: K-5Distance: 0.1 mi
- 8/10Barrington Middle School- Prairie CampusGrades: 6-8Distance: 2.6 mi
- 10/10Barrington High SchoolGrades: 9-12Distance: 0.7 mi
Schools provided by the listing agent
- Elementary: Roslyn Road Elementary School
- Middle: Barrington Middle School-Prairie
- High: Barrington High School
- District: 220
Source: MRED as distributed by MLS GRID. This data may not be complete. We recommend contacting the local school district to confirm school assignments for this home.
Get a cash offer in 3 minutes
Find out how much your home could sell for in as little as 3 minutes with a no-obligation cash offer.
Estimated market value
$650,500
Get a cash offer in 3 minutes
Find out how much your home could sell for in as little as 3 minutes with a no-obligation cash offer.
Estimated market value
$650,500
- Illinois
- Lake County
- Barrington
- 60010
- 240 Roslyn Rd
