Welcome home...spacious rancher nestled on a beautiful, private 1-acre lot. This home offers 3 bedrooms, 2 full bathrooms, a cozy living room, and an eat-in kitchen perfect for everyday living. The full unfinished basement provides endless possibilities for additional living space, a workshop, or extra storage. Step outside to enjoy the peaceful backyard, featuring a privacy-fenced yard and a paved driveway. The roof, siding, and windows were replaced approximately 10 years ago, offering added value and peace of mind. Stay warm and keep utility costs down during the colder months with both a pellet stove in the living room and a wood-burning stove in the basement. With just a little updating, this home could be everything you've been looking for. Offering privacy, space, and endless potential, it's a great opportunity to make it your own. Located just minutes from the historic waterfront town of Chestertown, you’ll enjoy charming boutiques, local restaurants, seasonal festivals, the popular Farmers Market, and plenty of ways to experience the scenic beauty of the Chester River. The area perfectly captures the charm and lifestyle of Maryland’s Beautiful Eastern Shore. Photos will be uploaded soon, the seller is finishing up a few minor cosmetic touches.
For sale
$295,000
240 Round Top Rd, Chestertown, MD 21620
3beds
1,132sqft
Single Family Residence
Built in 1976
1 Acres Lot
$326,100 Zestimate®
$261/sqft
$-- HOA
What's special
Peaceful backyardPaved drivewayPrivacy-fenced yardSpacious rancherEat-in kitchen
- 17 hours |
- 328 |
- 13 |
Zillow last checked:
Listing updated:
Listed by:
Karen Clark 410-490-2183,
Clark & Co Realty, LLC 410-490-2183
Source: Bright MLS,MLS#: MDQA2018166
Facts & features
Interior
Bedrooms & bathrooms
- Bedrooms: 3
- Bathrooms: 2
- Full bathrooms: 2
- Main level bathrooms: 2
- Main level bedrooms: 3
Rooms
- Room types: Living Room, Primary Bedroom, Bedroom 2, Bedroom 3, Kitchen, Basement, Bathroom 2, Primary Bathroom
Primary bedroom
- Level: Main
Bedroom 2
- Level: Main
Bedroom 3
- Level: Main
Primary bathroom
- Level: Main
Bathroom 2
- Level: Main
Basement
- Level: Lower
Kitchen
- Level: Main
Living room
- Level: Main
Heating
- Baseboard, Oil, Wood
Cooling
- Central Air, Electric
Appliances
- Included: Exhaust Fan, Refrigerator, Cooktop, Water Heater, Electric Water Heater
- Laundry: Hookup, Lower Level
Features
- Kitchen - Table Space, Dry Wall
- Basement: Full,Interior Entry,Exterior Entry,Sump Pump,Unfinished
- Has fireplace: No
Interior area
- Total structure area: 2,264
- Total interior livable area: 1,132 sqft
- Finished area above ground: 1,132
- Finished area below ground: 0
Property
Parking
- Parking features: Driveway
- Has uncovered spaces: Yes
Accessibility
- Accessibility features: None
Features
- Levels: Two
- Stories: 2
- Patio & porch: Porch
- Pool features: None
- Fencing: Privacy
Lot
- Size: 1 Acres
- Features: Cleared, Front Yard, Private, Rear Yard, Rural, SideYard(s)
Details
- Additional structures: Above Grade, Below Grade
- Parcel number: 1802017059
- Zoning: AG
- Special conditions: Standard
Construction
Type & style
- Home type: SingleFamily
- Architectural style: Ranch/Rambler
- Property subtype: Single Family Residence
Materials
- Vinyl Siding
- Foundation: Block
- Roof: Architectural Shingle
Condition
- New construction: No
- Year built: 1976
Utilities & green energy
- Sewer: On Site Septic
- Water: Private
- Utilities for property: Fiber Optic
Community & HOA
Community
- Security: Smoke Detector(s)
- Subdivision: Chester Harbor
HOA
- Has HOA: No
Location
- Region: Chestertown
Financial & listing details
- Price per square foot: $261/sqft
- Tax assessed value: $235,433
- Annual tax amount: $2,045
- Date on market: 8/26/2026
- Listing agreement: Exclusive Right To Sell
- Inclusions: Shelving In Bedroom, Woodstove, Pellet Stove
- Ownership: Fee Simple
Estimated market value
$326,100
$300,000 - $349,000
$2,167/mo
Price history
| Date | Event | Price |
|---|---|---|
| 8/26/2026 | Listed for sale | $295,000+106.3%$261/sqft |
Source:  Bright MLS #MDQA2018166 Report a problem Bright MLS #MDQA2018166 Report a problem | ||
| 4/29/2015 | Sold | $143,000-4%$126/sqft |
Source: Public Record Report a problem | ||
| 1/21/2015 | Listing removed | $149,000-6.3%$132/sqft |
Source: Champion Realty #QA8495993 Report a problem | ||
| 11/5/2014 | Listed for sale | $159,000+41.3%$140/sqft |
Source: Champion Realty #QA8495993 Report a problem | ||
| 10/10/2014 | Sold | $112,500$99/sqft |
Source: Public Record Report a problem | ||
Public tax history
| Year | Property taxes | Tax assessment |
|---|---|---|
| 2025 | $2,105 +9% | $217,100 +5.9% |
| 2024 | $1,930 +6.3% | $204,933 +6.3% |
| 2023 | $1,816 +6.7% | $192,767 +6.7% |
| 2022 | $1,701 +1.9% | $180,600 +3.7% |
| 2021 | $1,670 +3.9% | $174,133 +3.9% |
| 2020 | $1,608 +4% | $167,667 +4% |
| 2019 | $1,546 | $161,200 |
| 2018 | $1,546 -3.7% | $161,200 |
| 2017 | $1,606 +2.7% | $161,200 -0.9% |
| 2016 | $1,564 | $162,700 |
| 2015 | $1,564 | $162,700 |
| 2014 | $1,564 | $162,700 -12.9% |
| 2013 | -- | $186,800 |
| 2012 | -- | $186,800 |
| 2011 | -- | $186,800 -24.7% |
| 2010 | -- | $248,040 +15% |
| 2009 | -- | $215,762 +17.6% |
| 2008 | -- | $183,486 +21.3% |
| 2007 | -- | $151,210 +9.6% |
| 2006 | -- | $137,940 +10.6% |
| 2005 | -- | $124,670 +11.9% |
| 2004 | -- | $111,400 +3% |
| 2003 | -- | $108,166 +3.1% |
| 2002 | -- | $104,933 +3.2% |
| 2001 | -- | $101,700 |
Find assessor info on the county website
Monthly payment
Est. payment
Payment breakdown
Explore the cost of this home by adjusting the details. Changes won't be saved.Climate risks
Neighborhood: 21620
Nearby schools
GreatSchools rating
- 5/10Church Hill Elementary SchoolGrades: PK-4Distance: 5.1 mi
- 5/10Sudlersville Middle SchoolGrades: 5-8Distance: 10.2 mi
- 7/10Queen Anne's County High SchoolGrades: 9-12Distance: 11.6 mi
Schools provided by the listing agent
- High: Queen Anne's County
- District: Queen Anne's County Public Schools
Source: Bright MLS. This data may not be complete. We recommend contacting the local school district to confirm school assignments for this home.
- $429,900-- bd2 ba2k sqft246 Round Top Rd, Chestertown, MD 21620Off Market
- $410,3003 bd2 ba1.5k sqft254 Round Top Rd, Chestertown, MD 21620Off Market
- $464,200-- bd2 ba2k sqft320 Round Top Rd, Chestertown, MD 21620Off Market
- $308,1002 bd2 ba1.5k sqft306 Round Top Rd, Chestertown, MD 21620Off Market
- $458,2003 bd2 ba1.8k sqft326 Round Top Rd, Chestertown, MD 21620Off Market
- $491,0003 bd2 ba1.4k sqft218 Round Top Rd, Chestertown, MD 21620Off Market
- $193,600-- bd1 ba1k sqft319 Round Top Rd, Chestertown, MD 21620Off Market
- $223,400-- bd-- ba-- sqftRound Top Rd, Chestertown, MD 21620Off Market
A local agent can set up tours, give advice and negotiate with sellers.
Similar homes
- $299,9003 bd1 ba1k sqft124 Wilton Rd, Chestertown, MD 21620For Sale
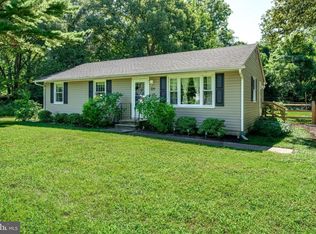
 MLS ID #MDQA2018272, Beth Green, Doug Ashley Realtors, LLC. Bright MLS
 - $320,0003 bd2 ba1k sqft222 Dutchess Rd, Chestertown, MD 21620For Sale
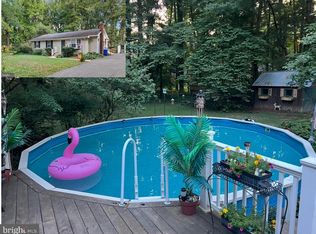 MLS ID #MDQA2014830, John Burke, Gunther-McClary Real Estate. Bright MLS
 - $--3 bd1 ba880 sqft8857 Cumberland St, Chestertown, MD 21620Auction
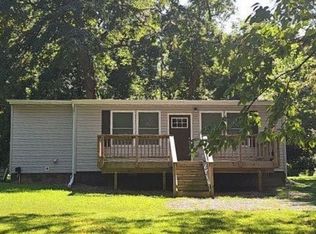 Auction.com 2
 - $325,0003 bd1 ba1k sqft896 Washington Ave, Chestertown, MD 21620For Sale
 MLS ID #MDKE2006750, Peter Heller, Coldwell Banker Chesapeake Real Estate Company. Bright MLS
 - $369,0002 bd2 ba1k sqft101 S College Ave, Chestertown, MD 21620For SaleMLS ID #MDKE2006918, Michele Palmer, Doug Ashley Realtors, LLC. Bright MLS
- $324,0003 bd2 ba1.2k sqft9126 Fairlee Rd, Chestertown, MD 21620For SaleMLS ID #MDKE2006764, Mikeshia Lindsey, Chesapeake Real Estate Associates, LLC. Bright MLS
- $310,0002 bd2 ba1.2k sqft12933 Still Pond Rd, Still Pond, MD 21667For SaleMLS ID #MDKE2006986, Casey Scattergood, Cross Street Realtors LLC. Bright MLS
- $275,0003 bd1 ba1.2k sqft956 Washington Ave, Chestertown, MD 21620For SaleMLS ID #MDKE2006394, Grace Crockett, Doug Ashley Realtors, LLC. Bright MLS
- $380,0004 bd2 ba1.2k sqft213 Byford Dr, Chestertown, MD 21620For SaleMLS ID #MDKE2006026, Grace Crockett, Doug Ashley Realtors, LLC. Bright MLS
- $305,0003 bd2 ba1.3k sqft11037 Bottom Rd, Worton, MD 21678New ConstructionMLS ID #MDKE2006992, Andy Batch, Keller Williams Select Realtors of Annapolis. Bright MLS
- $279,0003 bd2 ba1.4k sqftChesapeake Landing, Chestertown, MD 21620For SaleMLS ID #MDKE2006880, Michele Palmer, Doug Ashley Realtors, LLC. Bright MLS
- $320,0003 bd2 ba1.2k sqft8706 Elm Rd, Chestertown, MD 21620For SaleMLS ID #MDKE2006390, Andrew Meikle, Doug Ashley Realtors, LLC. Bright MLS
- $375,0004 bd2 ba1.4k sqft1010 Twin Ct, Chestertown, MD 21620For SaleMLS ID #MDKE2006874, Jason Dey, Kevin Dey Realty. Bright MLS
- $440,0002 bd2 ba1k sqft104 Church Aly, Chestertown, MD 21620For SaleMLS ID #MDKE2006900, Peter Heller, Coldwell Banker Chesapeake Real Estate Company. Bright MLS
- $239,9003 bd2 ba1.2k sqft104 Conley Dr, Chestertown, MD 21620For SaleMLS ID #MDKE2006686, Heather Kooser, Cummings & Co. Realtors. Bright MLS
- $299,9004 bd1 ba1.1k sqft210 Groff Rd, Millington, MD 21651For SaleMLS ID #MDQA2018268, Lori Sample, RE/MAX Chesapeake. Bright MLS
- $349,0002 bd2 ba1k sqft10725 Worton Rd, Worton, MD 21678For SaleMLS ID #MDKE2006960, Hayley Norris, Select Land & Homes, LLC. Bright MLS
- $395,0002 bd2 ba1.4k sqft224 Ewingtown Rd, Church Hill, MD 21623For SaleMLS ID #MDQA2018258, Debbie Meikle, Doug Ashley Realtors, LLC. Bright MLS
- $269,9003 bd1 ba960 sqft11167 Oak Ln, Worton, MD 21678For SaleMLS ID #MDKE2006380, Marti McGinty, Chesapeake Real Estate Associates, LLC. Bright MLS
- $--3 bd2 ba1.5k sqft1103 Barclay Rd, Barclay, MD 21607AuctionAuction.com 1
