Skip main navigation
Closed
  • $620,000

    240 Russell Ave S, Minneapolis, MN 55405

    3beds
    2,625sqft
    Single Family Residence
    Built in 1950
    7,840 Square Feet Lot
    $621,300 Zestimate®
    $236/sqft
    $3,225 Estimated rent

    Home value

    $621,300

    $572,000 - $677,000

    $3,225/mo

    Zestimate® history
    Loading
    Loading...

    Owner options

    List your home for rent

    $3,225/mo

    Rent Zestimate®

    Find your next renter with Zillow Rental Manager. Plus, with online applications, you can quickly screen prospective tenants – for free.

    Learn more

    $3,225/mo

    Rent Zestimate®

    Refinance and save

    $3,933/mo

    Est. payment

    Refinancing to a lower rate could help reduce your monthly payments and save thousands over the life of the loan.

    See today's rates

    $3,933/mo

    Est. payment

    Explore your selling options

    Work with a Zillow partner agent

    Leverage their expertise and Zillow's premium Showcase listings to get your home seen by more buyers.

    Get started

    List with your own agent

    Get your home in front of millions of buyers by listing it on Zillow.

    Learn how to do it

    Sell it yourself

    Take full control of how buyers see your home on Zillow by listing For Sale by Owner (FSBO).

    List your home

    What's special

    Hardwood floorsWoodburning fireplaceStorybook brick-front exteriorPrivate fully fenced backyardVaulted ceilingsWinding brick sidewalksCharming features
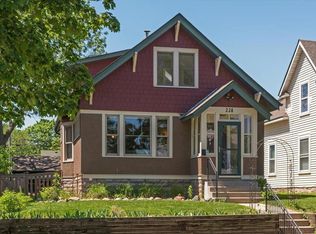
    Welcome home! The best-of-both-worlds location, tucked into a quiet, friendly neighborhood with vibrant Bryn Mawr shops and restaurants just 1 ½ blocks away! Storybook brick-front exterior on an oversized lot with beautiful perennial gardens and winding brick sidewalks. Inside you will find all the charming features you love, coved ceilings, arched doorways, divided light windows and doors, hardwood floors, and fireplaces, perfectly paired with a jazzy modern vibe. Fabulous interior includes a sunny living room with original decorative stone fireplace, updated kitchen with stainless appliances and the showstopper family and dining room addition with vaulted ceilings and a wall of windows overlooking the private, fully fenced backyard with lush lawn, deck, and firepit. Wonderful spaces to relax inside or out, the 3-season porch is another wonderful option which also has access to the deck and yard! 2 secondary bedrooms and a full bath complete the main. Incredible owner’s quarters upstairs featuring a sitting room, ¾ ceramic bath with dual vanities, walls of closets + dressing room/future walk-in closet and rooftop balcony. The updated lower level offers great space for lounging and play with a woodburning fireplace, quartz drybar, updated ¾ bath and workshop with egress window which could easily be finished for a 4th bedroom! Oversized 2 car garage and wide concrete parking pad. Nothing to do but move-in and enjoy!

    Zillow last checked:

    Listing updated:

    Listed by:

    Jacqueline Day and Partners 612-670-0503,

    Edina Realty, Inc.

    Bought with:

    Jeffrey J Johnson

    Coldwell Banker Realty

    Source: NorthstarMLS as distributed by MLS GRID,MLS#: 6744433MLS Logo

    Facts & features

    Interior

    Bedrooms & bathrooms
    • Bedrooms: 3
    • Bathrooms: 3
    • Full bathrooms: 1
    • 3/4 bathrooms: 2
    Bedroom
    • Level: Upper
    • Area: 528 Square Feet
    • Dimensions: 24x22
    Bedroom 2
    • Level: Main
    • Area: 130 Square Feet
    • Dimensions: 13x10
    Bedroom 3
    • Level: Main
    • Area: 110 Square Feet
    • Dimensions: 11x10
    Deck
    • Level: Upper
    • Area: 135 Square Feet
    • Dimensions: 15x9
    Deck
    • Level: Main
    • Area: 192 Square Feet
    • Dimensions: 16x12
    Dining room
    • Level: Main
    • Area: 120 Square Feet
    • Dimensions: 15x8
    Family room
    • Level: Main
    • Area: 165 Square Feet
    • Dimensions: 15x11
    Family room
    • Level: Lower
    • Area: 377 Square Feet
    • Dimensions: 29x13
    Kitchen
    • Level: Main
    • Area: 96 Square Feet
    • Dimensions: 12x8
    Living room
    • Level: Main
    • Area: 204 Square Feet
    • Dimensions: 17x12
    Sitting room
    • Level: Upper
    • Area: 54 Square Feet
    • Dimensions: 9x6
    Storage
    • Level: Lower
    • Area: 150 Square Feet
    • Dimensions: 15x10
    Other
    • Level: Main
    • Area: 135 Square Feet
    • Dimensions: 15x9
    Walk in closet
    • Level: Upper
    • Area: 48 Square Feet
    • Dimensions: 8x6
    Workshop
    • Level: Lower
    • Area: 182 Square Feet
    • Dimensions: 14x13
    Heating
    • Forced Air
    Cooling
    • Central Air
    Appliances
    • Included: Dishwasher, Dryer, Exhaust Fan, Gas Water Heater, Microwave, Range, Refrigerator, Stainless Steel Appliance(s), Washer
    • Laundry: Lower Level, Sink
    Features
    • Basement: Egress Window(s),Finished,Full,Storage Space
    • Number of fireplaces: 2
    • Fireplace features: Brick, Decorative, Family Room, Living Room, Wood Burning
    Interior area
    • Total structure area: 2,625
    • Total interior livable area: 2,625 sqft
    • Finished area above ground: 1,801
    • Finished area below ground: 824

    Property

    Parking
    • Total spaces: 2
    • Parking features: Detached Garage, Garage Door Opener, Storage
    • Garage spaces: 2
    • Has uncovered spaces: Yes
    • Details: Garage Dimensions (22x19), Garage Door Height (418)
    Accessibility
    • Accessibility features: None
    Features
    • Levels: One and One Half
    • Stories: 1.5
    • Patio & porch: Deck, Glass Enclosed, Porch
    • Fencing: Full
    Lot
    • Size: 7,840 Square Feet
    • Dimensions: 60 x 128
    • Features: Near Public Transit, Tree Coverage - Medium
    Details
    • Foundation area: 1196
    • Parcel number: 2902924110115
    • Zoning description: Residential-Single Family

    Construction

    Type & style
    • Home type: SingleFamily
    • Property subtype: Single Family Residence
    Materials
    • Roof: Age 8 Years or Less,Asphalt
    Condition
    • New construction: No
    • Year built: 1950

    Utilities & green energy

    • Gas: Natural Gas
    • Sewer: City Sewer/Connected
    • Water: City Water/Connected

    Community & HOA

    Community
    • Subdivision: Bryn Mawr
    HOA
    • Has HOA: No
    Location
    • Region: Minneapolis

    Financial & listing details

    • Price per square foot: $236/sqft
    • Tax assessed value: $525,100
    • Annual tax amount: $7,909
    • Date on market: 8/8/2025
    • Cumulative days on market: 13 days
    • Road surface type: Paved

    Price history

    DateEventPrice
    9/16/2025Sold$620,000+3.4%$236/sqft
    Source: NorthstarMLS as distributed by MLS GRID #6744433 Report a problem
    8/22/2025Pending sale$599,900$229/sqft
    Source: NorthstarMLS as distributed by MLS GRID #6744433 Report a problem
    8/8/2025Listed for sale$599,900+50.4%$229/sqft
    Source: NorthstarMLS as distributed by MLS GRID #6744433 Report a problem
    11/26/2019Sold$399,000-0.2%$152/sqft
    Source: NorthstarMLS as distributed by MLS GRID #5251617 Report a problem
    10/20/2019Pending sale$399,900$152/sqft
    Source: RE/MAX Results #5251617 Report a problem
    10/9/2019Price change$399,900-5.9%$152/sqft
    Source: RE/MAX Results #5251617 Report a problem
    9/19/2019Price change$424,900-3.4%$162/sqft
    Source: RE/MAX Results #5251617 Report a problem
    8/22/2019Price change$439,900-2.2%$168/sqft
    Source: RE/MAX Results #5251617 Report a problem
    6/27/2019Listed for sale$449,900+20%$171/sqft
    Source: RE/MAX Results #5251617 Report a problem
    3/11/2016Sold$375,000-1.3%$143/sqft
    Source: NorthstarMLS as distributed by MLS GRID #4663885 Report a problem
    1/30/2016Pending sale$379,900$145/sqft
    Source: Edina Realty, Inc., a Berkshire Hathaway affiliate #4663885 Report a problem
    1/8/2016Price change$379,900-4.8%$145/sqft
    Source: Edina Realty, Inc., a Berkshire Hathaway affiliate #4663885 Report a problem
    11/25/2015Listed for sale$398,900$152/sqft
    Source: Edina Realty, Inc., a Berkshire Hathaway affiliate #4663885 Report a problem

    Public tax history

    YearProperty taxesTax assessment
    2025$7,909 +15.7%$525,100 -0.5%
    2024$6,835 +10%$528,000 +1.3%
    2023$6,216 -5%$521,000 +9.9%
    2022$6,542 +7.8%$474,000
    2021$6,067 -5.8%$474,000 +4.1%
    2020$6,442 +6.2%$455,500 +2%
    2019$6,067 -5.8%$446,500
    2018$6,442 +5.4%$446,500 +9%
    2017$6,110 -2.4%$409,500
    2016$6,259 -3.1%$409,500 +15%
    2015$6,460 +5.6%$356,000 +10%
    2014$6,119 -0.6%$323,500 -3%
    2013$6,156 +2.5%$333,500
    2012$6,008 +3.8%$333,500
    2011$5,790 +15.2%$333,500 -5%
    2010$5,026 -1%$351,000
    2009$5,079 +42.7%$351,000 +33.5%
    2006$3,559 +11%$263,000 +15%
    2005$3,207 +13.5%$228,700 +20.2%
    2004$2,825 +20.4%$190,200 +18.2%
    2002$2,346 -55.6%$160,900
    2001$5,290 --
    Find assessor info on the county website

    Neighborhood: Bryn Mawr

    Nearby schools

    GreatSchools rating
    Get a cash offer in 3 minutes
    Find out how much your home could sell for in as little as 3 minutes with a no-obligation cash offer.
    Estimated market value
    $621,300
    Get a cash offer in 3 minutes
    Find out how much your home could sell for in as little as 3 minutes with a no-obligation cash offer.
    Estimated market value
    $621,300