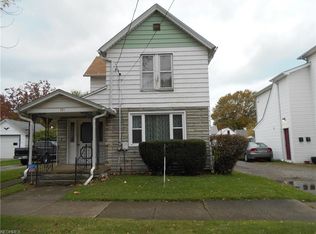
Enjoy the unbeatable location of this Conneaut Cutie! This well-maintained ranch offers easy one-floor living with a functional layout, spacious living areas, and an abundance of natural light throughout. Storage won't be an issue, with ample closet space, a full basement, and an attached garage offering room for all of your belongings. Step outside to your fully fenced backyard, the perfect setting for summer cookouts, gatherings with family and friends, or simply relaxing in your own private outdoor space. The entertaining continues indoors with a full basement featuring a half bathroom, providing endless possibilities for a recreation room, home gym, hobby area, or additional living space.
Located just minutes from Conneaut Harbor, beautiful Lake Erie, Conneaut Township Park, beaches, marinas, restaurants, and some of Northeast Ohio's best boating and fishing, you'll enjoy all the benefits of lakeside living while remaining close to everyday conveniences. Whether you're searching for your first home, looking to downsize, or simply wanting to enjoy everything Conneaut has to offer, this move-in-ready home is one you won't want to miss.
Closed
Zillow last checked:
Listing updated:
Bought with:
Ashley Snowberger, 2023001231
HomeSmart Real Estate Momentum LLC
Meghann Stell, 2021000973
HomeSmart Real Estate Momentum LLC
Source: MLS Now,MLS#: 5225970 Originating MLS: Akron Cleveland Association of REALTORS
Originating MLS: Akron Cleveland Association of REALTORSPrice history
| Date | Event | Price |
|---|---|---|
| 9/8/2026 | Sold | $163,000-4.1%$115/sqft |
Source:  MLS Now #5225970 Report a problem MLS Now #5225970 Report a problem | ||
| 8/12/2026 | Pending sale | $169,900$120/sqft |
Source: MLS Now #5225970 Report a problem | ||
| 7/10/2026 | Listed for sale | $169,900+17.2%$120/sqft |
Source: MLS Now #5225970 Report a problem | ||
| 12/16/2024 | Sold | $145,000-8.2%$102/sqft |
Source: MLS Now #5058449 Report a problem | ||
| 10/19/2024 | Contingent | $157,900$111/sqft |
Source: MLS Now #5058449 Report a problem | ||
| 10/3/2024 | Price change | $157,900-4.2%$111/sqft |
Source: MLS Now #5058449 Report a problem | ||
| 9/26/2024 | Price change | $164,900-2.9%$116/sqft |
Source: MLS Now #5058449 Report a problem | ||
| 9/6/2024 | Price change | $169,900-2.9%$120/sqft |
Source: MLS Now #5058449 Report a problem | ||
| 9/2/2024 | Listed for sale | $174,900$123/sqft |
Source: MLS Now #5058449 Report a problem | ||
| 8/24/2024 | Contingent | $174,900$123/sqft |
Source: MLS Now #5058449 Report a problem | ||
| 8/8/2024 | Price change | $174,900-10.3%$123/sqft |
Source: MLS Now #5058449 Report a problem | ||
| 8/1/2024 | Listed for sale | $195,000+65.3%$137/sqft |
Source: MLS Now #5058449 Report a problem | ||
| 11/30/2021 | Sold | $118,000+0.9%$83/sqft |
Source: Public Record Report a problem | ||
| 11/2/2021 | Pending sale | $117,000$82/sqft |
Source: MLS Now #4326106 Report a problem | ||
| 10/20/2021 | Contingent | $117,000$82/sqft |
Source: MLS Now #4326106 Report a problem | ||
| 10/18/2021 | Listed for sale | $117,000$82/sqft |
Source: MLS Now #4326106 Report a problem | ||
Get a cash offer in 3 minutes
Find out how much your home could sell for in as little as 3 minutes with a no-obligation cash offer.
Estimated market value
$164,600
