Skip main navigation
For sale
  • Price cut: $14K (6/2)
    $815,000

    240 S 10th Avenue, Mount Vernon, NY 10550

    4beds
    3,310sqft
    Loading
    Single Family Residence, Residential
    Built in 1900
    3,920 Square Feet Lot
    $-- Zestimate®
    $246/sqft
    $-- HOA

    What's special

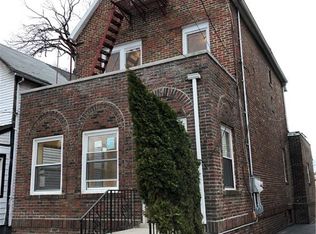
    Welcome to 240 S 10th Avenue, Mount Vernon — where modern finishes meet spacious living in one of Westchester County’s most convenient locations. Step into a beautifully updated kitchen that immediately impresses with sleek white cabinetry, stainless steel appliances, a striking tile backsplash, and a large center island perfect for meal prep, casual dining, or entertaining guests. The clean, contemporary design makes this space the true heart of the home. The bathrooms have been thoughtfully renovated with a spa-like feel, featuring elegant tile work, a glass-enclosed shower, and modern fixtures that create a relaxing and polished atmosphere. Flowing seamlessly from room to room, the home opens into a bright and inviting living area highlighted by gleaming hardwood floors and large bay windows that flood the space with natural light. This warm and airy setting is perfect for both everyday living and hosting gatherings. With 4 spacious bedrooms, 2 full bathrooms, and approximately 3,920 sq ft of interior space, this home offers the size and flexibility today’s buyers are looking for. Whether you need extra room for a home office, gym, or extended living, the possibilities here are endless. Located close to transportation, shopping, dining, and major highways, this property combines style, space, and convenience — making it a standout opportunity in Mount Vernon. Don’t miss your chance to own a move-in ready home with modern upgrades and room to grow. Schedule your private tour today and experience it for yourself.
    98 days
    |
    389
    |
    15
    |

    Zillow last checked:

    Listing updated:

    Listed by:

    eXp Realty 888-276-0630,

    Bladimir Ledesma 845-636-9483

    Source: OneKey® MLS as distributed by MLS GRID,MLS#: 981818MLS Logo

    Loading...

      Facts & features

      Interior

      Bedrooms & bathrooms
      • Bedrooms: 4
      • Bathrooms: 2
      • Full bathrooms: 2
      Primary bedroom
      • Level: Second
      Bedroom 1
      • Level: Second
      Bedroom 2
      • Level: Second
      Bedroom 3
      • Level: Second
      Bathroom 1
      • Level: First
      Bathroom 2
      • Level: Second
      Bonus room
      • Level: Third
      Bonus room
      • Level: Third
      Bonus room
      • Level: First
      Dining room
      • Level: First
      Kitchen
      • Level: First
      Laundry
      • Level: Second
      Living room
      • Level: First
      Heating
      • Oil, Radiant
      Cooling
      • Ductless, Wall/Window Unit(s)
      Appliances
      • Included: Stainless Steel Appliance(s), Gas Water Heater
      Features
      • First Floor Full Bath, Entrance Foyer, Formal Dining, Kitchen Island, Open Kitchen, Pantry, Walk-In Closet(s)
      • Basement: Finished,Full,Walk-Out Access
      • Attic: None
      Interior area
      • Total structure area: 3,310
      • Total interior livable area: 3,310 sqft

      Property

      Parking
      • Total spaces: 2
      • Parking features: Detached, Driveway
      • Garage spaces: 2
      • Has uncovered spaces: Yes
      Lot
      • Size: 3,920 Square Feet
      Details
      • Parcel number: 0800169021030250000016
      • Special conditions: None

      Construction

      Type & style
      • Home type: SingleFamily
      • Architectural style: Victorian
      • Property subtype: Single Family Residence, Residential
      Materials
      • Frame
      Condition
      • Year built: 1900

      Utilities & green energy

      • Sewer: Public Sewer
      • Water: Public
      • Utilities for property: Trash Collection Private

      Community & HOA

      HOA
      • Has HOA: No
      Location
      • Region: Mount Vernon

      Financial & listing details

      • Price per square foot: $246/sqft
      • Tax assessed value: $10,000
      • Annual tax amount: $16,530
      • Date on market: 4/14/2026
      • Cumulative days on market: 93 days
      • Listing agreement: Exclusive Right To Sell

        Estimated market value

        Not available

        Estimated sales range

        Not available

        Not available

        Price history

        DateEventPrice
        6/2/2026Price change$815,000-1.7%$246/sqft
        Source: OneKey® MLS as distributed by MLS GRID #981818 Report a problem
        5/20/2026Price change$829,000-0.7%$250/sqft
        Source: OneKey® MLS as distributed by MLS GRID #981818 Report a problem
        4/21/2026Price change$835,000-0.6%$252/sqft
        Source: OneKey® MLS as distributed by MLS GRID #981818 Report a problem
        4/14/2026Listed for sale$840,000+14.3%$254/sqft
        Source: OneKey® MLS as distributed by MLS GRID #981818 Report a problem
        9/15/2023Sold$735,000-2%$222/sqft
        Source: OneKey® MLS as distributed by MLS GRID #H6226829 Report a problem
        7/28/2023Pending sale$749,999$227/sqft
        Source: OneKey® MLS as distributed by MLS GRID #H6226829 Report a problem
        7/20/2023Listing removed--
        Source: Zillow Rentals Report a problem
        6/12/2023Price change$749,999-1.3%$227/sqft
        Source: OneKey® MLS as distributed by MLS GRID #H6226829 Report a problem
        5/30/2023Listed for rent$6,000$2/sqft
        Source: Zillow Rentals Report a problem
        5/16/2023Price change$760,000-1.9%$230/sqft
        Source: OneKey® MLS as distributed by MLS GRID #H6226829 Report a problem
        5/1/2023Price change$775,000-1.4%$234/sqft
        Source: OneKey® MLS as distributed by MLS GRID #H6226829 Report a problem
        3/20/2023Price change$786,000-1.7%$237/sqft
        Source: OneKey® MLS as distributed by MLS GRID #H6226829 Report a problem
        2/14/2023Price change$799,999-3.6%$242/sqft
        Source: OneKey® MLS as distributed by MLS GRID #H6226829 Report a problem
        1/18/2023Listed for sale$829,999-2.2%$251/sqft
        Source: OneKey® MLS as distributed by MLS GRID #H6226829 Report a problem
        1/4/2023Listing removed--
        Source: OneKey® MLS as distributed by MLS GRID #H6217359 Report a problem
        12/5/2022Price change$849,000-4.5%$256/sqft
        Source: OneKey® MLS as distributed by MLS GRID #H6217359 Report a problem
        10/26/2022Listed for sale$889,000+130.6%$269/sqft
        Source: OneKey® MLS as distributed by MLS GRID #H6217359 Report a problem
        3/8/2022Sold$385,500$116/sqft
        Source: Public Record Report a problem
        11/30/2021Sold$385,500$116/sqft
        Source: OneKey® MLS as distributed by MLS GRID #H6132183 Report a problem

        Public tax history

        YearProperty taxesTax assessment
        2025-- $10,000
        2024-- $10,000
        2023-- $10,000 +37%
        2022-- $7,300
        2021-- $7,300
        2020-- $7,300
        2019-- $7,300
        2018-- $7,300
        2017-- $7,300
        2016-- $7,300
        2015-- $7,300
        2014-- $7,300
        2013-- $7,300
        2012-- $7,300
        2011-- $7,300
        2010-- $7,300
        2009-- $7,300
        2008-- $7,300
        2007-- $7,300
        Find assessor info on the county website

        Monthly payment

        Estimated monthly payment$1,822
        All calculations are estimates and provided by Zillow, Inc. for informational purposes only. Actual amounts may vary.
        HOA fees may include property taxes on listings classified as Co-Ops. Contact the listing agent and/or owner for fee details.
        Mortgage interest rates are dependent on a number of factors, including credit score, down payment, and repayment length. Interest rate data provided by Zillow Group Marketplace, Inc. as of 1/1/1970 from various mortgage lenders with which we have lead or other similar arrangements; the Estimated Payment is an average of those rates.
        See how much you could borrow to make a competitive offer.

        Climate risks

        Neighborhood: 10550

        Getting around

        75 / 100
        Very Walkable
        76 / 100
        Excellent Transit
        51 / 100
        Bikeable

        Nearby schools

        GreatSchools rating
        Schools provided by the listing agent
        • Elementary: Grimes
        • Middle: Benjamin Turner Middle School
        • High: Mt Vernon High School

        Source: OneKey® MLS as distributed by MLS GRID. This data may not be complete. We recommend contacting the local school district to confirm school assignments for this home.

        A local agent can set up tours, give advice and negotiate with sellers.

        Browse local experts

        Similar homes