Skip main navigation
Closed
  • $1,072,200

    240 S 6th Ave, La Grange, IL 60525

    4beds
    --sqft
    Single Family Residence
    Built in 1907
    7,500 Square Feet Lot
    $1,072,200 Zestimate®
    $--/sqft
    $4,127 Estimated rent

    Home value

    $1,072,200

    $976,000 - $1.18M

    $4,127/mo

    Zestimate® history
    Loading
    Loading...

    Owner options

    List your home for rent

    $4,127/mo

    Rent Zestimate®

    Find your next renter with Zillow Rental Manager. Plus, with online applications, you can quickly screen prospective tenants – for free.

    Learn more

    $4,127/mo

    Rent Zestimate®

    Refinance and save

    $6,311/mo

    Est. payment

    Refinancing to a lower rate could help reduce your monthly payments and save thousands over the life of the loan.

    See today's rates

    $6,311/mo

    Est. payment

    Explore your selling options

    Work with a Zillow partner agent

    Leverage their expertise and Zillow's premium Showcase listings to get your home seen by more buyers.

    Get started

    List with your own agent

    Get your home in front of millions of buyers by listing it on Zillow.

    Learn how to do it

    Sell it yourself

    Take full control of how buyers see your home on Zillow by listing For Sale by Owner (FSBO).

    List your home

    What's special

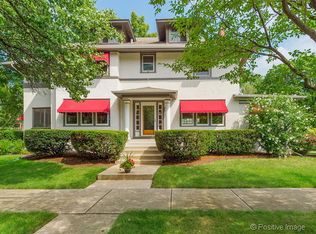
    Picturesque expansive American 4-Square in heart of historic La Grange!! Just a few blocks to downtown shops and restaurants, library, theater and Metra station! Distinctive woodwork throughout featuring beamed ceilings, crown molding, wide baseboards & trim. Newer kitchen and many newer windows throughout. Handsome fireplace in living rm & stunning built-in cabinetry in dining rm. Sunny den surrounded with windows! Four generously-sized bedrooms & office on 2nd flr. (presents good opportunity for master suite). Walk-up, floored attic also waiting for future expansion! Basement includes large rec rm, utility room & 1/2 bath. Inviting screened porch & 2 car garage. IMPECCABLY MAINTAINED & UPGRADED THROUGHOUT IT'S OWNERSHIP! Truly a wonderful home in a hard to beat location!

    This property is off market, which means it's not currently listed for sale or rent on Zillow. This may be different from what's available on other websites or public sources.

    Zillow last checked:

    Listing updated:

    Listed by:

    Shannon Kutchek 708-955-3683,

    Smothers Realty Group

    Bought with:

    Rory Dominick

    Keller Williams Chicago-O'Hare

    Source: MRED as distributed by MLS GRID,MLS#: 09331186MLS Logo

    Facts & features

    Interior

    Bedrooms & bathrooms
    • Bedrooms: 4
    • Bathrooms: 3
    • Full bathrooms: 1
    • 1/2 bathrooms: 2
    Rooms
    • Room types: Office, Attic, Recreation Room, Foyer, Screened Porch
    Primary bedroom
    • Features: Flooring (Hardwood)
    • Level: Second
    • Area: 195 Square Feet
    • Dimensions: 15X13
    Bedroom 2
    • Features: Flooring (Hardwood)
    • Level: Second
    • Area: 150 Square Feet
    • Dimensions: 15X10
    Bedroom 3
    • Features: Flooring (Hardwood)
    • Level: Second
    • Area: 156 Square Feet
    • Dimensions: 13X12
    Bedroom 4
    • Features: Flooring (Hardwood)
    • Level: Second
    • Area: 143 Square Feet
    • Dimensions: 13X11
    Other
    • Features: Flooring (Other)
    • Level: Third
    • Area: 648 Square Feet
    • Dimensions: 27X24
    Dining room
    • Features: Flooring (Hardwood)
    • Level: Main
    • Area: 240 Square Feet
    • Dimensions: 16X15
    Family room
    • Features: Flooring (Carpet)
    • Level: Main
    • Area: 240 Square Feet
    • Dimensions: 24X10
    Foyer
    • Features: Flooring (Hardwood)
    • Level: Main
    • Area: 104 Square Feet
    • Dimensions: 13X8
    Kitchen
    • Features: Flooring (Hardwood)
    • Level: Main
    • Area: 165 Square Feet
    • Dimensions: 15X11
    Laundry
    • Features: Flooring (Other)
    • Level: Basement
    • Area: 96 Square Feet
    • Dimensions: 12X8
    Living room
    • Features: Flooring (Hardwood)
    • Level: Main
    • Area: 325 Square Feet
    • Dimensions: 25X13
    Office
    • Features: Flooring (Carpet)
    • Level: Second
    • Area: 150 Square Feet
    • Dimensions: 15X10
    Recreation room
    • Features: Flooring (Other)
    • Level: Basement
    • Area: 484 Square Feet
    • Dimensions: 22X22
    Screened porch
    • Features: Flooring (Hardwood)
    • Level: Main
    • Area: 150 Square Feet
    • Dimensions: 15X10
    Heating
    • Natural Gas, Radiator(s)
    Cooling
    • Small Duct High Velocity, Wall Unit(s)
    Appliances
    • Included: Range, Microwave, Dishwasher, Refrigerator, Stainless Steel Appliance(s)
    Features
    • Windows: Skylight(s)
    • Basement: Partially Finished,Full
    • Attic: Interior Stair,Unfinished
    • Number of fireplaces: 1
    • Fireplace features: Wood Burning, Living Room

    Property

    Parking
    • Total spaces: 2
    • Parking features: Concrete, On Site, Garage Owned, Detached, Garage
    • Garage spaces: 2
    Accessibility
    • Accessibility features: No Disability Access
    Features
    • Stories: 3
    • Patio & porch: Screened
    Lot
    • Size: 7,500 Square Feet
    • Dimensions: 50X150
    • Features: Corner Lot
    Details
    • Parcel number: 18044060180000
    • Special conditions: None

    Construction

    Type & style
    • Home type: SingleFamily
    • Architectural style: American 4-Sq.
    • Property subtype: Single Family Residence
    Materials
    • Stucco
    • Roof: Asphalt
    Condition
    • New construction: No
    • Year built: 1907

    Utilities & green energy

    • Sewer: Public Sewer
    • Water: Lake Michigan, Public

    Community & HOA

    HOA
    • Services included: None
    Location
    • Region: La Grange

    Financial & listing details

    • Annual tax amount: $10,390
    • Date on market: 11/13/2021
    • Listing terms: Conventional
    • Ownership: Fee Simple

    Price history

    DateEventPrice
    11/18/2016Sold$621,500
    Source: MRED as distributed by MLS GRID #09331186 Report a problem

    Public tax history

    Tax history is unavailable.

    Neighborhood: 60525

    Nearby schools

    GreatSchools rating
    Schools provided by the listing agent
    • Elementary: Cossitt Ave Elementary School
    • Middle: Park Junior High School
    • High: Lyons Twp High School
    • District: 102

    Source: MRED as distributed by MLS GRID. This data may not be complete. We recommend contacting the local school district to confirm school assignments for this home.

    Get a cash offer in 3 minutes
    Find out how much your home could sell for in as little as 3 minutes with a no-obligation cash offer.
    Estimated market value
    $1,072,200
    Get a cash offer in 3 minutes
    Find out how much your home could sell for in as little as 3 minutes with a no-obligation cash offer.
    Estimated market value
    $1,072,200