Gorgeous single-story, cul-de-sac home originally built in 1975, completely rebuilt in 2013, offering modern design and quality updates throughout. This beautifully maintained residence features 3 spacious bedrooms, 2 full bathrooms, and 2,121 square feet of thoughtfully designed living space.
Right in the front, you will experience large yard with meticulously placed flowering plants and shade trees. Upon entering the home, you are welcomed by a bright and inviting living room filled with natural light from large windows, and gas fireplace creating a warm and comfortable atmosphere. The open-concept layout seamlessly connects the living room to a generous dining area and an updated kitchen, ideal for everyday living and entertaining.
The kitchen showcases recessed lighting, updated appliances, convention oven, abundant cabinetry, and a large pantry for ample storage. The expansive marble island with sink provides comfort and additional seating space for gatherings and casual dining. A second living area just off the kitchen offers flexibility for entertaining, relaxing, or hosting larger gatherings.
High ceilings in the main living areas and primary bedroom enhance the spacious feel of the home. The primary suite features its own private bathroom with oversized wooden cabinetry, a walk-in closet, and built-in dresser space. Two additional generously sized guest bedrooms include large wood-door closets. Enjoy morning coffee or evening relaxation on the wood deck accessible from the primary bedroom and hallway.<div>
The garage includes extensive wall shelving on both sides for storage, a wash basin, a convenient pedestrian access door, and both a refrigerator and full-size upright freezer included in the sale. Washer and dryer are included in the sale as well.
Situated on an expansive lot of over 18,000 square feet, the backyard offers endless possibilities for recreation, gardening, or future customization. Multiple storage sheds with built-in shelving provide exceptional storage options, with one shed equipped with workbenches to use as workshop. The property features mature shade trees, numerous fruit trees, and ample garden space for vegetables or flowers. It comes with a large sized patio shed for relaxing in hot days as well. Multiple carports offer additional covered parking and protection from the elements.
This move-in ready home combines modern updates, generous living space, and a large lot providing comfort, functionality, and room to grow.</div>
Sold for $470,000
Zestimate®
$470,000
240 S Bailey Ave, Fresno, CA 93727
3beds
2baths
2,121sqft
Residential, Single Family Residence
Built in 1975
0.42 Acres Lot
$470,000 Zestimate®
$222/sqft
$2,517 Estimated rent
Home value
$470,000
$428,000 - $517,000
$2,517/mo
Zestimate® history
Owner options
List your home for rent
$2,517/mo
Rent Zestimate®
Find your next renter with Zillow Rental Manager. Plus, with online applications, you can quickly screen prospective tenants – for free.
$2,517/mo
Rent Zestimate®
Refinance and save
$3,164/mo
Est. payment
Refinancing to a lower rate could help reduce your monthly payments and save thousands over the life of the loan.
$3,164/mo
Est. payment
Explore your selling options
Work with a Zillow partner agent
Leverage their expertise and Zillow's premium Showcase listings to get your home seen by more buyers.
Get startedList with your own agent
Get your home in front of millions of buyers by listing it on Zillow.
Learn how to do itSell it yourself
Take full control of how buyers see your home on Zillow by listing For Sale by Owner (FSBO).
List your homeWhat's special
Single-story cul-de-sac home
Zillow last checked:
Listing updated:
Listed by:
Gaurav Goyal DRE #02205373 559-999-5381,
Realty Concepts, Ltd. - Fresno
Bought with:
Nonmember Nonmember
Nonmember
Source: Fresno MLS,MLS#: 644001Originating MLS: Fresno MLS
Facts & features
Interior
Bedrooms & bathrooms
- Bedrooms: 3
- Bathrooms: 2
Primary bedroom
- Area: 0
- Dimensions: 0 x 0
Bedroom 1
- Area: 0
- Dimensions: 0 x 0
Bedroom 2
- Area: 0
- Dimensions: 0 x 0
Bedroom 3
- Area: 0
- Dimensions: 0 x 0
Bedroom 4
- Area: 0
- Dimensions: 0 x 0
Bathroom
- Features: Tub/Shower
Dining room
- Features: Living Room/Area
- Area: 0
- Dimensions: 0 x 0
Family room
- Area: 0
- Dimensions: 0 x 0
Kitchen
- Features: Pantry
- Area: 0
- Dimensions: 0 x 0
Living room
- Area: 0
- Dimensions: 0 x 0
Basement
- Area: 0
Heating
- Has Heating (Unspecified Type)
Cooling
- Central Air
Appliances
- Included: Built In Range/Oven, Disposal, Dishwasher, Microwave
- Laundry: Inside
Features
- Central Vacuum, Family Room
- Flooring: Carpet, Hardwood
- Windows: Double Pane Windows
- Number of fireplaces: 1
- Fireplace features: Masonry
- Common walls with other units/homes: No One Below
Interior area
- Total structure area: 2,121
- Total interior livable area: 2,121 sqft
Property
Parking
- Total spaces: 2
- Parking features: Potential RV Parking, Carport, Work/Shop Area
- Attached garage spaces: 2
- Has carport: Yes
Features
- Levels: One
- Stories: 1
- Entry location: Ground Floor
- Patio & porch: Covered, Deck
- Fencing: Fenced
Lot
- Size: 0.42 Acres
- Dimensions: 121 x 150
- Features: Urban, Cul-De-Sac, Sprinklers In Front, Sprinklers In Rear, Sprinklers Auto, Mature Landscape, Fruit/Nut Trees, Garden, Drip System
Details
- Additional structures: Workshop, Shed(s)
- Parcel number: 46314027
- Zoning: R1
Construction
Type & style
- Home type: SingleFamily
- Architectural style: Ranch
- Property subtype: Residential, Single Family Residence
Materials
- Stucco
- Foundation: Concrete
- Roof: Composition
Condition
- Year built: 1975
Utilities & green energy
- Electric: On
- Sewer: Public Sewer
- Water: Public
- Utilities for property: Public Utilities
Community & HOA
Location
- Region: Fresno
Financial & listing details
- Price per square foot: $222/sqft
- Tax assessed value: $98,976
- Date on market: 2/17/2026
- Cumulative days on market: 7 days
- Listing agreement: Exclusive Right To Sell
Price history
| Date | Event | Price |
|---|---|---|
| 4/17/2026 | Sold | $470,000+2.2%$222/sqft |
Source: Fresno MLS #644001 Report a problem | ||
| 2/24/2026 | Pending sale | $460,000$217/sqft |
Source: Fresno MLS #644001 Report a problem | ||
| 2/17/2026 | Listed for sale | $460,000$217/sqft |
Source: Fresno MLS #644001 Report a problem | ||
Public tax history
| Year | Property taxes | Tax assessment |
|---|---|---|
| 2026 | -- | $98,976 +2% |
| 2025 | $1,167 +2.9% | $97,036 +2% |
| 2024 | $1,134 +2.1% | $95,134 +2% |
| 2023 | $1,111 +1.5% | $93,270 +2% |
| 2022 | $1,095 +2.9% | $91,442 +2% |
| 2021 | $1,064 +0.5% | $89,650 +1% |
| 2020 | $1,059 +4.1% | $88,732 +2% |
| 2019 | $1,018 +2.3% | $86,993 +2% |
| 2018 | $994 +1.9% | $85,288 +2% |
| 2017 | $976 +3.5% | $83,616 +2% |
| 2016 | $943 +1.6% | $81,977 +1.5% |
| 2015 | $928 +24.4% | $80,746 +2% |
| 2014 | $746 | $79,165 +0.5% |
| 2013 | -- | $78,808 +2% |
| 2012 | -- | $77,264 +2% |
| 2011 | -- | $75,750 +0.8% |
| 2010 | -- | $75,184 -0.2% |
| 2009 | -- | $75,364 +2% |
| 2008 | -- | $73,887 +2% |
| 2007 | -- | $72,439 +2% |
| 2006 | -- | $71,019 +2% |
| 2005 | -- | $69,628 +2% |
| 2004 | -- | $68,264 +1.9% |
| 2003 | -- | $67,014 +2% |
| 2002 | -- | $65,701 +2% |
| 2001 | $699 | $64,414 |
Find assessor info on the county website
Neighborhood: Roosevelt
Nearby homes
- $295,0002 bd2 ba1k sqft244 S Bailey Ave, Fresno, CA 93727Sold
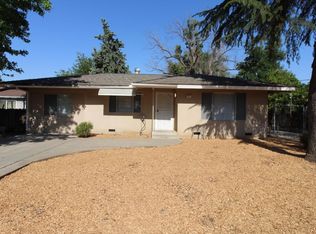
- $346,4003 bd2 ba1.3k sqft250 S Bailey Ave, Fresno, CA 93727Off Market
- $343,6003 bd1 ba1.3k sqft230 S Bailey Ave, Fresno, CA 93727Off Market
- $321,8003 bd1 ba1.3k sqft243 S Helm Ave, Fresno, CA 93727Off Market
- $283,8002 bd1 ba1k sqft233 S Helm Ave, Fresno, CA 93727Off Market
- $251,9001 bd1 ba1.1k sqft225 S Helm Ave, Fresno, CA 93727Off Market
- $369,9003 bd2 ba1.5k sqft318 S Bailey Ave, Fresno, CA 93727Sold
- $318,2002 bd1 ba1.4k sqft253 S Helm Ave, Fresno, CA 93727Off Market
Nearby schools
GreatSchools rating
- 5/10Easterby Elementary SchoolGrades: K-6Distance: 0.3 mi
- 4/10Kings Canyon Middle SchoolGrades: 7-8Distance: 0.2 mi
- 4/10Sunnyside High SchoolGrades: 9-12Distance: 0.7 mi
Schools provided by the listing agent
- Elementary: Easterby
- Middle: Kings Canyon
- High: Sunnyside
Source: Fresno MLS. This data may not be complete. We recommend contacting the local school district to confirm school assignments for this home.
Get a cash offer in 3 minutes
Find out how much your home could sell for in as little as 3 minutes with a no-obligation cash offer.
Estimated market value
$470,000
Get a cash offer in 3 minutes
Find out how much your home could sell for in as little as 3 minutes with a no-obligation cash offer.
Estimated market value
$470,000
- California
- Fresno County
- Fresno
- 93727
- Roosevelt
- 240 S Bailey Ave
