Skip main navigation
Off market
  • $1,028,100

    240 S Leyden St, Denver, CO 80224

    5beds
    3,048sqft
    SingleFamily
    Built in 1973
    7,950 Square Feet Lot
    $1,028,100 Zestimate®
    $337/sqft
    $4,340 Estimated rent

    Home value

    $1,028,100

    $956,000 - $1.11M

    $4,340/mo

    Zestimate® history
    Loading
    Loading...

    Owner options

    List your home for rent

    $4,340/mo

    Rent Zestimate®

    Find your next renter with Zillow Rental Manager. Plus, with online applications, you can quickly screen prospective tenants – for free.

    Learn more

    $4,340/mo

    Rent Zestimate®

    Refinance and save

    $5,868/mo

    Est. payment

    Refinancing to a lower rate could help reduce your monthly payments and save thousands over the life of the loan.

    See today's rates

    $5,868/mo

    Est. payment

    Explore your selling options

    Work with a Zillow partner agent

    Leverage their expertise and Zillow's premium Showcase listings to get your home seen by more buyers.

    Get started

    List with your own agent

    Get your home in front of millions of buyers by listing it on Zillow.

    Learn how to do it

    Sell it yourself

    Take full control of how buyers see your home on Zillow by listing For Sale by Owner (FSBO).

    List your home

    What's special

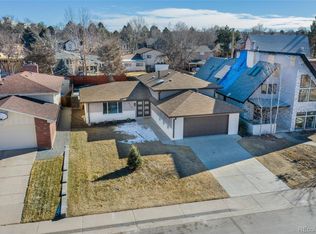
    Updated tri-level steps from Crestmoor Park! Unique home boasts a beautiful professionally designed vegetable, berry, and herb garden. Red currants, spring and summer strawberries, blueberries, gooseberries, apples, grapes, sage, chive, garlic chive, lavender, and more make up this oasis in the middle of the city. The spacious home includes gleaming hardwood floors throughout the main level. Large kitchen looks out on the private back lawn. Garden level family room, with brick fireplace, is perfect space for entertaining. Additional rec room in newly finished basement makes a great play room or theater! This 5 bedroom home-with an additional study-is worry free with newer systems throughout. New roof, windows, garage door opener, security system, kitchen cabinet run, and other new upgrades make the home move in ready! Gardeners will love the fully automated drip system and raised beds. Large outdoor shed, with its own solar panel for electricity, functions as an additional workshop!

    This property is off market, which means it's not currently listed for sale or rent on Zillow. This may be different from what's available on other websites or public sources.
    Facts & features

    Interior

    Bedrooms & bathrooms
    • Bedrooms: 5
    • Bathrooms: 3
    • Full bathrooms: 1
    • 3/4 bathrooms: 2
    Heating
    • Forced air, Gas
    Cooling
    • Central
    Features
    • Flooring: Carpet, Hardwood
    • Basement: Finished
    • Has fireplace: Yes
    Interior area
    • Total interior livable area: 3,048 sqft

    Property

    Parking
    • Total spaces: 2
    • Parking features: Garage - Attached
    Features
    • Exterior features: Brick
    Lot
    • Size: 7,950 sqft
    Details
    • Parcel number: 0608325031000

    Construction

    Type & style
    • Home type: SingleFamily
    Materials
    • Roof: Composition
    Condition
    • Year built: 1973

    Community & neighborhood

    Location
    • Region: Denver

    Price history

    DateEventPrice
    7/28/2016Sold$591,000+53.7%$194/sqft
    Source: Public Record Report a problem
    4/14/2011Sold$384,400-3.9%$126/sqft
    Source: Public Record Report a problem
    3/24/2011Listed for sale$400,000+6%$131/sqft
    Source: Cherry Creek Properties #980105 Report a problem
    7/6/2004Sold$377,500$124/sqft
    Source: Public Record Report a problem

    Public tax history

    YearProperty taxesTax assessment
    2024$4,719 +21.5%$60,900 -5.1%
    2023$3,885 +3.6%$64,200 +31.4%
    2022$3,751 -4.9%$48,850 -2.8%
    2021$3,944 +2.9%$50,270 -5.4%
    2020$3,834 +20.1%$53,153 -0.7%
    2019$3,191 $53,525 +29.8%
    2018$3,191 +0.3%$41,250
    2017$3,182 +10%$41,250 +11.4%
    2016$2,894 +10.6%$37,040
    2015$2,617 0%$37,040 +17.5%
    2014$2,618 -1.7%$31,510
    2013$2,663 +17.9%$31,510 -0.5%
    2012$2,259 +4.3%$31,680
    2011$2,167 +2.2%$31,680 -2.6%
    2010$2,120 +8.6%$32,540
    2009$1,952 -0.2%$32,540 +11.3%
    2008$1,955 -2.6%$29,230
    2007$2,008 +1.1%$29,230 -2.5%
    2006$1,985 +14.3%$29,990
    2005$1,738 -2.2%$29,990 +8.2%
    2003$1,776 +1.9%$27,730 -6.5%
    2002$1,743 $29,670 +47%
    2001-- $20,190

    Find assessor info on the county website

    Neighborhood: Hilltop

    Nearby schools

    GreatSchools rating
    Schools provided by the listing agent
    • Elementary: Carson
    • High: George Washington
    • District: Denver Public Schools

    Source: The MLS. This data may not be complete. We recommend contacting the local school district to confirm school assignments for this home.

    Get a cash offer in 3 minutes
    Find out how much your home could sell for in as little as 3 minutes with a no-obligation cash offer.
    Estimated market value
    $1,028,100
    Get a cash offer in 3 minutes
    Find out how much your home could sell for in as little as 3 minutes with a no-obligation cash offer.
    Estimated market value
    $1,028,100