Skip main navigation
Off market
  • $632,000

    240 S Lynwood Ave, Glenside, PA 19038

    4beds
    2,534sqft
    SingleFamily
    Built in 1940
    0.43 Acres Lot
    $632,000 Zestimate®
    $249/sqft
    $4,024 Estimated rent

    Home value

    $632,000

    $581,000 - $689,000

    $4,024/mo

    Zestimate® history
    Loading
    Loading...

    Owner options

    List your home for rent

    $4,024/mo

    Rent Zestimate®

    Find your next renter with Zillow Rental Manager. Plus, with online applications, you can quickly screen prospective tenants – for free.

    Learn more

    $4,024/mo

    Rent Zestimate®

    Refinance and save

    $3,335/mo

    Est. payment

    Refinancing to a lower rate could help reduce your monthly payments and save thousands over the life of the loan.

    See today's rates

    $3,335/mo

    Est. payment

    Explore your selling options

    Work with a Zillow partner agent

    Leverage their expertise and Zillow's premium Showcase listings to get your home seen by more buyers.

    Get started

    List with your own agent

    Get your home in front of millions of buyers by listing it on Zillow.

    Learn how to do it

    Sell it yourself

    Take full control of how buyers see your home on Zillow by listing For Sale by Owner (FSBO).

    List your home

    What's special

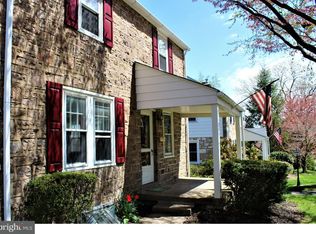
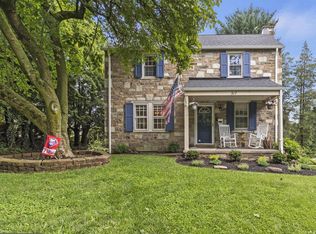
    Welcome to this classic home situated in one of Glenside's finest neighborhoods. With commanding presence, this stone front is nicely placed on a beautiful expansive lot. Side entry 2-car garage. The sprawling back yard is great for entertaining and your day-to-day outside enjoyment in nice weather. Enter into the center hall foyer with wainscoting that trails right up the staircase and through the upper hall. The living room is welcoming with a wood burning fireplace, bay window and built in bookcases. A perfect place to relax! The adjoining sun filled office has a built in desk, crown molding and new floor. The formal dining room also has a bay window, hardwood floors, chair rail and plenty of room for all of your special meals. The recently remodeled kitchen boasts all new cabinetry, quartz countertops, glass tile backsplash, stainless appliances, new flooring, eating area, and a pass through window to the family room. The family room has a vaulted ceiling, recessed lighting, ceiling fan, new flooring, exposed stone walls, loads of windows and a slider to the back patio. The adjacent mud room with slate floor leads to the 2-car garage. Four generous size bedrooms with great closet space. The front master has 2 walk-in closets and a master bath. The back master has a walk-in closet and adjoining private bath which is perfect for an in-law suite, au-pair or out of town guests. Walk up attic and whole house fan. Full basement with quarter bath could be finished for additional living space. The entire house was freshly painted, inside and out! Newer main roof and brand new roof over family room. New central air, and new 200 amp service. Professionally landscaped grounds. Open space park across the street. Located within walking distance to shopping, restaurants, library, swimming complex, parks, bus route and R-5 train for a quick ride to center city and the airport. Short walk to the famous Glenside Fourth of July Parade! Just minutes to Keswick Village, Arcadia University, Curtis Arboretum and the shops of Chestnut Hill. Convenient to major routes of travel. Award winning schools. This home has been lovingly maintained and is just waiting for you!

    This property is not currently displayed as for sale or rent on Zillow. This may be different from what's on other websites or public sources.
    Facts & features

    Interior

    Bedrooms & bathrooms
    • Bedrooms: 4
    • Bathrooms: 4
    • Full bathrooms: 3
    • 1/2 bathrooms: 1
    Heating
    • Baseboard
    Cooling
    • Central
    Appliances
    • Included: Dishwasher, Microwave, Range / Oven
    Features
    • Ceiling Fan(s), Recessed Lighting, Walk-In Closet(s), Built-Ins, Eat-in Kitchen, Crown Molding, Wood Floors, Attic, Wainscotting, Formal/Separate Dining Room, Master Bath(s), Upgraded Countertops, Floor Plan - Traditional, Family Room Off Kitchen, Stall Shower, Attic/House Fan, Tub Shower
    • Flooring: Hardwood
    • Basement: Y
    • Has fireplace: Yes
    Interior area
    • Total interior livable area: 2,534 sqft
    • Finished area below ground: 0

    Property

    Parking
    • Total spaces: 2
    • Parking features: Garage - Attached
    Features
    • Exterior features: Stone, Vinyl
    Lot
    • Size: 0.43 Acres
    Details
    • Parcel number: 310018145004
    • Special conditions: Standard

    Construction

    Type & style
    • Home type: SingleFamily
    • Architectural style: Colonial
    Condition
    • Year built: 1940

    Community & HOA

    Location
    • Region: Glenside
    • Municipality: CHELTENHAM TWP

    Financial & listing details

    • Price per square foot: $249/sqft
    • Tax assessed value: $196,040
    • Annual tax amount: $13,333

    Price history

    DateEventPrice
    7/20/2020Sold$395,000-1.2%$156/sqft
    Source: Public Record Report a problem
    5/16/2020Pending sale$399,900$158/sqft
    Source: Keller Williams Real Estate-Horsham #PAMC641584 Report a problem
    3/4/2020Listed for sale$399,900+92.3%$158/sqft
    Source: Keller Williams Real Estate-Horsham #PAMC641584 Report a problem
    9/6/1994Sold$208,000$82/sqft
    Source: Public Record Report a problem

    Public tax history

    YearProperty taxesTax assessment
    2025$13,333 +2.7%$196,040
    2024$12,985 $196,040
    2023$12,985 +2.1%$196,040
    2022$12,723 +2.8%$196,040
    2021$12,374 +2.3%$196,040
    2020$12,094 +2.7%$196,040
    2019$11,777 +3.2%$196,040
    2018$11,412 +2.2%$196,040
    2017$11,168 +2%$196,040
    2016$10,951 +2.8%$196,040
    2015$10,648 +3.3%$196,040
    2014$10,312 +1.4%$196,040
    2013$10,173 $196,040
    2012$10,173 +0.9%$196,040
    2011$10,083 +5.1%$196,040
    2010$9,595 +4.2%$196,040
    2009$9,204 +4.4%$196,040
    2008$8,814 +6.7%--
    2007$8,262 +6.6%--
    2006$7,749 +5.8%--
    2005$7,324 +4.1%--
    2004$7,037 +4.9%--
    2003$6,709 +8.9%--
    2002$6,160 +7.1%--
    2000$5,749 +7.9%--
    1999$5,327 --
    Find assessor info on the county website

    Neighborhood: 19038

    Nearby schools

    GreatSchools rating
    Schools provided by the listing agent
    • Elementary: GLENSIDE
    • Middle: CEDARBROOK
    • High: CHELTENHAM
    • District: CHELTENHAM

    Source: The MLS. This data may not be complete. We recommend contacting the local school district to confirm school assignments for this home.

    Get a cash offer in 3 minutes
    Find out how much your home could sell for in as little as 3 minutes with a no-obligation cash offer.
    Estimated market value
    $632,000
    Get a cash offer in 3 minutes
    Find out how much your home could sell for in as little as 3 minutes with a no-obligation cash offer.
    Estimated market value
    $632,000