Attention Buyers! Your journey home ends here! Welcome to this 3 bedroom 2 bath home. Enjoy the large living room with picture window that brings in beautiful natural light. The sleek, modern eat-in kitchen has granite counters, stainless steel appliances, soft close drawers, under counter lighting, built-in pantry and also another closet pantry. All 3 bedrooms have large closets with hardwood floors under the carpet. Main floor bath is upgraded with solid surface counter top and ceramic floor and tub surround. The basement is finished with LVT flooring and carpet. Plenty of storage through out the entire home. The exterior has even more to offer with a welcoming front porch, fenced in yard and covered patio in the rear of the home. The back yard also features a large fire pit for those fall evenings coming up! The driveway has extra parking for multiple cars. Newer furnace and AC, blown-in insulation and windows approximately 2019.
Closed
$173,000
240 S Navarre Ave, Youngstown, OH 44515
3beds
2,332sqft
Single Family Residence
Built in 1960
9,801 Square Feet Lot
$200,900 Zestimate®
$74/sqft
$1,714 Estimated rent
Home value
$200,900
$191,000 - $213,000
$1,714/mo
Zestimate® history
Owner options
List your home for rent
$1,714/mo
Rent Zestimate®
Find your next renter with Zillow Rental Manager. Plus, with online applications, you can quickly screen prospective tenants – for free.
$1,714/mo
Rent Zestimate®
Refinance and save
$1,218/mo
Est. payment
Refinancing to a lower rate could help reduce your monthly payments and save thousands over the life of the loan.
$1,218/mo
Est. payment
Explore your selling options
Work with a Zillow partner agent
Leverage their expertise and Zillow's premium Showcase listings to get your home seen by more buyers.
Get startedList with your own agent
Get your home in front of millions of buyers by listing it on Zillow.
Learn how to do itSell it yourself
Take full control of how buyers see your home on Zillow by listing For Sale by Owner (FSBO).
List your homeWhat's special
Tub surroundSoft close drawersBuilt-in pantryModern eat-in kitchenFenced in yardHardwood floorsCeramic floor
Zillow last checked:
Listing updated:
Listed by:
Joan M Madej (330)892-5966lakesidebroker@gmail.com,
Century 21 Lakeside Realty
Bought with:
Marcus A Agee, 2020004889
Keller Williams Chervenic Rlty
Source: MLS Now,MLS#: 4494996 Originating MLS: Youngstown Columbiana Association of REALTORS
Originating MLS: Youngstown Columbiana Association of REALTORSFacts & features
Interior
Bedrooms & bathrooms
- Bedrooms: 3
- Bathrooms: 2
- Full bathrooms: 2
- Main level bathrooms: 1
- Main level bedrooms: 3
Bedroom
- Description: Flooring: Wood
- Level: First
- Dimensions: 9.00 x 11.00
Bedroom
- Description: Flooring: Carpet
- Level: First
- Dimensions: 11.00 x 12.00
Bedroom
- Description: Flooring: Carpet
- Level: First
- Dimensions: 10.00 x 11.00
Bathroom
- Description: Flooring: Ceramic Tile
- Level: First
- Dimensions: 5.00 x 10.00
Kitchen
- Description: Flooring: Ceramic Tile
- Level: First
- Dimensions: 11.00 x 17.00
Living room
- Description: Flooring: Carpet
- Features: Window Treatments
- Level: First
- Dimensions: 15.00 x 17.00
Heating
- Forced Air, Gas
Cooling
- Central Air
Appliances
- Included: Dishwasher, Microwave, Range, Refrigerator
Features
- Basement: Full,Finished
- Has fireplace: No
Interior area
- Total structure area: 2,332
- Total interior livable area: 2,332 sqft
- Finished area above ground: 1,166
- Finished area below ground: 1,166
Property
Parking
- Total spaces: 1
- Parking features: Attached, Drain, Garage, Garage Door Opener, Paved
- Attached garage spaces: 1
Features
- Levels: One
- Stories: 1
- Patio & porch: Patio, Porch
- Fencing: Chain Link
Lot
- Size: 9,801 Square Feet
- Dimensions: 70 x 140
Details
- Parcel number: 480090329.000
Construction
Type & style
- Home type: SingleFamily
- Architectural style: Ranch
- Property subtype: Single Family Residence
Materials
- Aluminum Siding
- Roof: Asphalt,Fiberglass
Condition
- Year built: 1960
Utilities & green energy
- Sewer: Public Sewer
- Water: Public
Community & HOA
Community
- Subdivision: Donald Main Rep
HOA
- Has HOA: No
Location
- Region: Youngstown
Financial & listing details
- Price per square foot: $74/sqft
- Tax assessed value: $146,340
- Annual tax amount: $1,465
- Date on market: 11/11/2023
- Cumulative days on market: 26 days
- Listing terms: Cash,Conventional,FHA,VA Loan
Price history
| Date | Event | Price |
|---|---|---|
| 11/9/2023 | Sold | $173,000-2.8%$74/sqft |
Source:  MLS Now #4494996 Report a problem MLS Now #4494996 Report a problem | ||
| 10/31/2023 | Pending sale | $178,000$76/sqft |
Source: MLS Now #4494996 Report a problem | ||
| 10/8/2023 | Contingent | $178,000$76/sqft |
Source: MLS Now #4494996 Report a problem | ||
| 10/5/2023 | Listed for sale | $178,000+31.9%$76/sqft |
Source: MLS Now #4494996 Report a problem | ||
| 10/16/2020 | Sold | $135,000-3.5%$58/sqft |
Source: MLS Now #4219003 Report a problem | ||
| 9/25/2020 | Pending sale | $139,900$60/sqft |
Source: BHHS Northwood Realty Services #4219003 Report a problem | ||
| 9/24/2020 | Price change | $139,900-3.5%$60/sqft |
Source: BHHS Northwood Realty Services #4219003 Report a problem | ||
| 9/2/2020 | Pending sale | $145,000$62/sqft |
Source: BHHS Northwood Realty Services #4219003 Report a problem | ||
| 9/1/2020 | Price change | $145,000+3.6%$62/sqft |
Source: BHHS Northwood Realty Services #4219003 Report a problem | ||
| 8/28/2020 | Listed for sale | $139,900$60/sqft |
Source: BHHS Northwood Realty Services #4219003 Report a problem | ||
Public tax history
| Year | Property taxes | Tax assessment |
|---|---|---|
| 2025 | $2,457 +4.8% | $51,220 |
| 2024 | $2,345 +1.6% | $51,220 |
| 2023 | $2,308 +57.5% | $51,220 +96.5% |
| 2022 | $1,466 -0.1% | $26,060 |
| 2021 | $1,466 -2.8% | $26,060 |
| 2020 | $1,509 +5.8% | $26,060 +16% |
| 2019 | $1,427 +0.7% | $22,470 |
| 2018 | $1,417 +3% | $22,470 |
| 2017 | $1,375 -7% | $22,470 -6.1% |
| 2016 | $1,478 +3.1% | $23,920 |
| 2015 | $1,434 -0.5% | $23,920 |
| 2014 | $1,441 +1% | $23,920 |
| 2013 | $1,427 +0% | $23,920 |
| 2012 | $1,426 +5.1% | $23,920 |
| 2011 | $1,357 +1.4% | $23,920 -4.3% |
| 2010 | $1,338 +71.7% | $24,990 |
| 2009 | $779 +0.3% | $24,990 |
| 2008 | $777 -35.1% | $24,990 |
| 2007 | $1,197 +2.7% | $24,990 |
| 2006 | $1,165 +8.3% | $24,990 +16.6% |
| 2005 | $1,076 -44.9% | $21,430 |
| 2003 | $1,952 +3.2% | -- |
| 2002 | $1,891 | -- |
| 2001 | $1,891 +1% | -- |
| 2000 | $1,873 | -- |
Find assessor info on the county website
Neighborhood: 44515
Nearby homes
- $150,7003 bd1 ba1.1k sqft246 S Navarre Ave, Youngstown, OH 44515Off Market
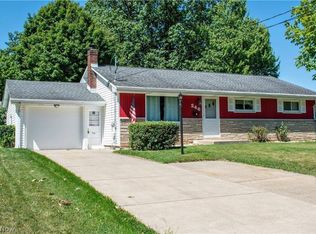
- $194,0003 bd2 ba1.1k sqft226 S Navarre Ave, Youngstown, OH 44515Off Market

- $147,3003 bd2 ba1.3k sqft233 Rosemont Ave, Youngstown, OH 44515Off Market
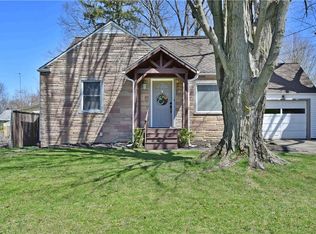
- $1,610-- bd-- ba-- sqft233 Rosemont Ave, Youngstown, OH 44515Off Market
- $168,2503 bd2 ba1.4k sqft258 S Navarre Ave, Youngstown, OH 44515Sold
- $199,9002 bd1 ba1.1k sqft218 S Navarre Ave, Youngstown, OH 44515Off Market
- $106,1003 bd1 ba1k sqft231 Rosemont Ave, Youngstown, OH 44515Off Market
- $1,610-- bd-- ba-- sqft231 Rosemont Ave, Youngstown, OH 44515Off Market
Nearby schools
GreatSchools rating
- NAAustintown Elementary SchoolGrades: PK-2Distance: 1.1 mi
- 7/10Austintown Middle SchoolGrades: 6-8Distance: 0.7 mi
- 5/10Fitch High SchoolGrades: 9-12Distance: 1 mi
Schools provided by the listing agent
- District: Austintown LSD - 5001
Source: MLS Now. This data may not be complete. We recommend contacting the local school district to confirm school assignments for this home.
Get a cash offer in 3 minutes
Find out how much your home could sell for in as little as 3 minutes with a no-obligation cash offer.
Estimated market value
$200,900
Get a cash offer in 3 minutes
Find out how much your home could sell for in as little as 3 minutes with a no-obligation cash offer.
Estimated market value
$200,900
- Ohio
- Mahoning County
- Austintown
- 44515
- 240 S Navarre Ave
Nearby cities
Nearby zip codes
Other Austintown Topics
