Come take a look at this thoughtful home design with low-maintenance living! You have room to grow in this 3-story home, built in 2018 with soaring 9–10 ft ceilings and a light-filled open layout designed for easy living and entertaining. The gourmet kitchen shines with stainless steel appliances, gas range, large pantry, and an oversized island—perfect for hosting.
Enjoy true low-maintenance luxury with full HOA coverage including lawn care and snow removal. The main-floor primary suite offers a peaceful escape with a spa-like bath and walk-in closet. Upstairs, two bedrooms share a full bath, while the lower level provides flexible space for hobbies, pets, or storage, plus direct garage and laundry access.
Step outside to a xeriscaped backyard with a custom patio and space for container gardening. Ideally located in vibrant Aurora near trails, parks, DIA, E-470, Southlands, Buckley SFB, and the Aurora Reservoir—this home is the perfect blend of comfort, convenience, and style.
Thank you for looking at this beautiful home!
Sold for $460,000
$460,000
240 S Oak Hill Street, Aurora, CO 80018
3beds
1,932sqft
Single Family Residence
Built in 2018
2,951 Square Feet Lot
$453,500 Zestimate®
$238/sqft
$2,844 Estimated rent
Home value
$453,500
$426,000 - $485,000
$2,844/mo
Zestimate® history
Owner options
List your home for rent
$2,844/mo
Rent Zestimate®
Find your next renter with Zillow Rental Manager. Plus, with online applications, you can quickly screen prospective tenants – for free.
$2,844/mo
Rent Zestimate®
Refinance and save
$2,956/mo
Est. payment
Refinancing to a lower rate could help reduce your monthly payments and save thousands over the life of the loan.
$2,956/mo
Est. payment
Explore your selling options
Work with a Zillow partner agent
Leverage their expertise and Zillow's premium Showcase listings to get your home seen by more buyers.
Get startedList with your own agent
Get your home in front of millions of buyers by listing it on Zillow.
Learn how to do itSell it yourself
Take full control of how buyers see your home on Zillow by listing For Sale by Owner (FSBO).
List your homeWhat's special
Spa-like bathSpace for container gardeningGas rangeStainless steel appliancesLarge pantryWalk-in closetGourmet kitchen
Zillow last checked:
Listing updated:
Listed by:
Donna Underwood 720-775-7471,
HomeSmart
Bought with:
Angel Pedemonte, 100083654
Megastar Realty
Source: REcolorado as distributed by MLS GRID,MLS#: 3686713
Facts & features
Interior
Bedrooms & bathrooms
- Bedrooms: 3
- Bathrooms: 3
- Full bathrooms: 1
- 3/4 bathrooms: 1
- 1/2 bathrooms: 1
- Main level bathrooms: 2
- Main level bedrooms: 1
Bedroom
- Description: Carpet, West Facing, Walk In Closet
- Level: Upper
- Area: 143 Square Feet
- Dimensions: 13 x 11
Bedroom
- Description: Carpet, East Facing
- Level: Upper
- Area: 120 Square Feet
- Dimensions: 10 x 12
Bathroom
- Description: Powder Room
- Level: Main
Bathroom
- Description: Full Bath To Service Upstairs Bedrooms, Large Linen Closet In Hall
- Level: Upper
Other
- Description: Carpet, Walk-In Closet, Ensuite Bath
- Level: Main
- Area: 169 Square Feet
- Dimensions: 13 x 13
Other
- Description: Ensuite- Oversized Shower
- Level: Main
Family room
- Description: Walk-Out Access To Backyard- Current Use: Flex Exercise Room/ Mancave
- Level: Lower
- Area: 406 Square Feet
- Dimensions: 29 x 14
Great room
- Description: Open To Kitchen- Light & Bright, Peek-A-Boo Mountain Views
- Level: Main
- Area: 208 Square Feet
- Dimensions: 16 x 13
Kitchen
- Description: Gourmet Kitchen: Gas Range, Oversized Granite Island, Pantry, Balcony
- Level: Main
- Area: 169 Square Feet
- Dimensions: 13 x 13
Laundry
- Description: Laundry On Lower Level
- Level: Lower
Heating
- Forced Air
Cooling
- Central Air
Appliances
- Included: Dishwasher, Gas Water Heater, Microwave, Oven, Range, Refrigerator
Features
- Ceiling Fan(s), Granite Counters, High Ceilings, Kitchen Island, Laminate Counters, Open Floorplan, Pantry, Primary Suite, Smart Thermostat, Smoke Free, Walk-In Closet(s)
- Flooring: Carpet, Vinyl
- Basement: Finished,Walk-Out Access
Interior area
- Total structure area: 1,932
- Total interior livable area: 1,932 sqft
- Finished area above ground: 1,932
Property
Parking
- Total spaces: 2
- Parking features: Garage - Attached, Open
- Attached garage spaces: 2
- Has uncovered spaces: Yes
Features
- Levels: Tri-Level
- Entry location: Stairs
- Patio & porch: Covered, Deck, Front Porch, Patio
- Exterior features: Balcony, Fire Pit, Lighting, Private Yard
- Fencing: Full
- Has view: Yes
- View description: Mountain(s)
Lot
- Size: 2,951 Square Feet
- Features: Landscaped, Level, Sprinklers In Front
Details
- Parcel number: 035256421
- Special conditions: Standard
Construction
Type & style
- Home type: SingleFamily
- Architectural style: Contemporary
- Property subtype: Single Family Residence
Materials
- Stone, Vinyl Siding
- Roof: Composition
Condition
- Updated/Remodeled
- Year built: 2018
Utilities & green energy
- Sewer: Public Sewer
- Water: Public
Community & HOA
Community
- Security: Carbon Monoxide Detector(s), Smoke Detector(s), Video Doorbell
- Subdivision: Adonea
HOA
- Has HOA: Yes
- Amenities included: Clubhouse, Park, Playground, Pool
- Services included: Snow Removal, Trash
- HOA fee: $235 quarterly
- HOA name: Adonea Metro District #2
- HOA phone: 720-974-4207
Location
- Region: Aurora
Financial & listing details
- Price per square foot: $238/sqft
- Tax assessed value: $491,100
- Annual tax amount: $4,903
- Date on market: 5/23/2025
- Listing terms: Cash,Conventional,FHA,VA Loan
- Exclusions: None
- Ownership: Individual
- Road surface type: Paved
Price history
| Date | Event | Price |
|---|---|---|
| 4/30/2026 | Sold | $460,000+1.1%$238/sqft |
Source:  REcolorado as distributed by MLS GRID #3686713 Report a problem REcolorado as distributed by MLS GRID #3686713 Report a problem | ||
| 4/6/2026 | Pending sale | $455,000$236/sqft |
Source: REcolorado as distributed by MLS GRID #3686713 Report a problem | ||
| 3/22/2026 | Price change | $455,000-3.2%$236/sqft |
Source: REcolorado as distributed by MLS GRID #3686713 Report a problem | ||
| 3/1/2026 | Price change | $470,000-2.1%$243/sqft |
Source: REcolorado as distributed by MLS GRID #3686713 Report a problem | ||
| 7/18/2025 | Price change | $480,000-0.8%$248/sqft |
Source: REcolorado as distributed by MLS GRID #3686713 Report a problem | ||
| 6/25/2025 | Price change | $484,000-1%$251/sqft |
Source: REcolorado as distributed by MLS GRID #3686713 Report a problem | ||
| 6/10/2025 | Price change | $489,000-2%$253/sqft |
Source: REcolorado as distributed by MLS GRID #3686713 Report a problem | ||
| 5/28/2025 | Price change | $499,000-1.2%$258/sqft |
Source: REcolorado as distributed by MLS GRID #3686713 Report a problem | ||
| 5/22/2025 | Listed for sale | $505,000+31.9%$261/sqft |
Source: REcolorado as distributed by MLS GRID #3686713 Report a problem | ||
| 2/21/2019 | Sold | $383,000$198/sqft |
Source: Public Record Report a problem | ||
Public tax history
| Year | Property taxes | Tax assessment |
|---|---|---|
| 2025 | $4,903 +2% | $30,694 -8.6% |
| 2024 | $4,806 +14.7% | $33,580 -10.8% |
| 2023 | $4,189 -3% | $37,627 +37.9% |
| 2022 | $4,318 | $27,279 -2.8% |
| 2021 | -- | $28,063 +0% |
| 2020 | $4,920 +464.6% | $28,050 |
| 2019 | $871 | -- |
| 2018 | $871 | $4,711 |
Find assessor info on the county website
Neighborhood: Adonea
Nearby homes
- $470,0003 bd3 ba1.4k sqft242 S Oak Hill St, Aurora, CO 80018Sold

- $442,0002 bd3 ba1.4k sqft26177 E Byers Pl, Aurora, CO 80018Off Market
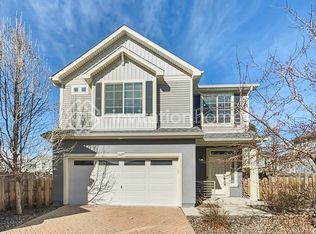
- $466,9002 bd3 ba1.4k sqft230 S Oak Hill St, Aurora, CO 80018Off Market
- $432,4002 bd3 ba1.1k sqft232 S Oak Hill St, Aurora, CO 80018Off Market
- $436,8002 bd3 ba1.4k sqft26197 E Byers Pl, Aurora, CO 80018Off Market
- $442,5002 bd3 ba1.4k sqft26167 Byers, Aurora, CO 80018Off Market
- $413,4002 bd3 ba1.1k sqft220 S Oak Hill St, Aurora, CO 80018Off Market
- $450,0002 bd3 ba1.4k sqft26167 E Byers Pl, Aurora, CO 80018Sold
Nearby schools
GreatSchools rating
- 6/10Vista Peak P-8 ExploratoryGrades: PK-8Distance: 1.1 mi
- 5/10Vista Peak 9-12 PreparatoryGrades: 9-12Distance: 1.3 mi
Schools provided by the listing agent
- Elementary: Vista Peak
- Middle: Vista Peak
- High: Vista Peak
- District: Adams-Arapahoe 28J
Source: REcolorado as distributed by MLS GRID. This data may not be complete. We recommend contacting the local school district to confirm school assignments for this home.
Get a cash offer in 3 minutes
Find out how much your home could sell for in as little as 3 minutes with a no-obligation cash offer.
Estimated market value
$453,500
Get a cash offer in 3 minutes
Find out how much your home could sell for in as little as 3 minutes with a no-obligation cash offer.
Estimated market value
$453,500
- Colorado
- Arapahoe County
- Aurora
- 80018
- Adonea
- 240 S Oak Hill Street
Nearby cities
Nearby neighborhoods
Nearby zip codes
Other Aurora Topics
