Say Yes to this Address!
This 3-bedroom, 2.5-bathroom home, offers the perfect blend of comfort and functionality. Located in the desirable Four Seasons community, this home boasts spacious living areas, a 2-car garage, and a beautifully landscaped backyard that’s ideal for outdoor entertaining or quiet relaxation.
The large eat in kitchen does not disappoint with ample storage, oak colored cabinets and granite counter tops. The family room offers a gas fireplace with built-in cabinets.
The master bedroom offers a peaceful retreat with an en-suite bathroom, walk in closet and updated master bath, providing the perfect space to unwind. The additional 2 bedrooms are perfect for family, guests, or a home office.
Enjoy the 2nd floor laundry right off the Master bedroom.
Enjoy your own private oasis with a beautifully landscaped backyard, perfect for BBQs, gardening, or simply enjoying the outdoors. Builtin fire pit with grill inserts and a screen in gazebo, 2 sheds provides extra storage for tools, equipment, or outdoor gear.
With easy access to the Four Seasons lake, you can enjoy what this neighborhood has to offer or simply soaking in the tranquility of nature. Four Seasons HOA includes membership to the Lake, playground, park and pavilion, neighborhood festivities, and maintenance of all 3 entrances.
The 2-car garage adds convenience, with plenty of space for vehicles and additional storage.
This home offers not just a place to live, but a lifestyle. Call your favorite agent for a tour!
Closed
$342,500
240 S Park Dr, Aurora, OH 44202
3beds
--sqft
Single Family Residence
Built in 1968
0.37 Acres Lot
$363,200 Zestimate®
$--/sqft
$2,851 Estimated rent
Home value
$363,200
$294,000 - $447,000
$2,851/mo
Zestimate® history
Owner options
List your home for rent
$2,851/mo
Rent Zestimate®
Find your next renter with Zillow Rental Manager. Plus, with online applications, you can quickly screen prospective tenants – for free.
$2,851/mo
Rent Zestimate®
Refinance and save
$2,209/mo
Est. payment
Refinancing to a lower rate could help reduce your monthly payments and save thousands over the life of the loan.
$2,209/mo
Est. payment
Explore your selling options
Work with a Zillow partner agent
Leverage their expertise and Zillow's premium Showcase listings to get your home seen by more buyers.
Get startedList with your own agent
Get your home in front of millions of buyers by listing it on Zillow.
Learn how to do itSell it yourself
Take full control of how buyers see your home on Zillow by listing For Sale by Owner (FSBO).
List your homeWhat's special
Gas fireplaceBuiltin fire pitBuilt-in cabinetsMaster bedroomGranite counter topsOak colored cabinetsUpdated master bath
Zillow last checked:
Listing updated:
Listed by:
Deana L Romanov 216-392-0354 deana@deanaromanov.com,
Keller Williams Chervenic Rlty
Bought with:
Joyce Colovas, 2024000184
EXP Realty, LLC.
Source: MLS Now,MLS#: 5130641 Originating MLS: Akron Cleveland Association of REALTORS
Originating MLS: Akron Cleveland Association of REALTORSFacts & features
Interior
Bedrooms & bathrooms
- Bedrooms: 3
- Bathrooms: 3
- Full bathrooms: 2
- 1/2 bathrooms: 1
Primary bedroom
- Level: Second
- Dimensions: 16 x 12
Bedroom
- Level: Second
- Dimensions: 10 x 11
Bedroom
- Level: Second
- Dimensions: 10 x 13
Other
- Description: Flooring: Carpet
- Level: First
- Dimensions: 20 x 12
Eat in kitchen
- Description: Flooring: Laminate,Luxury Vinyl Tile
- Features: Bookcases, Built-in Features
- Level: First
- Dimensions: 13 x 14
Family room
- Features: Bookcases
- Level: Lower
- Dimensions: 20 x 12
Living room
- Level: First
Heating
- Baseboard
Cooling
- Attic Fan, Central Air
Appliances
- Included: Dishwasher
- Laundry: Laundry Room, Upper Level
Features
- Breakfast Bar, Bookcases, Built-in Features, Storage, Walk-In Closet(s)
- Basement: None
- Number of fireplaces: 1
- Fireplace features: Gas, Gas Log
Property
Parking
- Total spaces: 2
- Parking features: Attached, Direct Access, Garage
- Attached garage spaces: 2
Features
- Levels: Two,Multi/Split
- Stories: 2
- Exterior features: Fire Pit, Storage
Lot
- Size: 0.37 Acres
- Features: Back Yard
Details
- Parcel number: 030193000058000
Construction
Type & style
- Home type: SingleFamily
- Architectural style: Other,Split Level
- Property subtype: Single Family Residence
Materials
- Brick, Unknown, Vinyl Siding
- Roof: Asphalt,Fiberglass
Condition
- Year built: 1968
Utilities & green energy
- Sewer: Public Sewer
- Water: Public
Community & HOA
Community
- Features: Common Grounds/Area, Lake, Other, Playground, Park
- Subdivision: Greenbriar Allotment 7
HOA
- Has HOA: No
Location
- Region: Aurora
Financial & listing details
- Tax assessed value: $303,800
- Annual tax amount: $4,753
- Date on market: 8/28/2025
- Cumulative days on market: 34 days
Price history
| Date | Event | Price |
|---|---|---|
| 9/30/2025 | Sold | $342,500-0.7% |
Source:  MLS Now #5130641 Report a problem MLS Now #5130641 Report a problem | ||
| 8/28/2025 | Pending sale | $345,000 |
Source: MLS Now #5130641 Report a problem | ||
| 8/28/2025 | Listed for sale | $345,000 |
Source: MLS Now #5130641 Report a problem | ||
| 7/25/2025 | Listing removed | $345,000 |
Source: MLS Now #5130641 Report a problem | ||
| 7/17/2025 | Pending sale | $345,000 |
Source: MLS Now #5130641 Report a problem | ||
| 6/23/2025 | Price change | $345,000-2.8% |
Source: MLS Now #5130641 Report a problem | ||
| 6/13/2025 | Listed for sale | $355,000 |
Source: MLS Now #5130641 Report a problem | ||
Public tax history
| Year | Property taxes | Tax assessment |
|---|---|---|
| 2025 | $4,839 +1.8% | $106,330 |
| 2024 | $4,753 +4.8% | $106,330 +28.8% |
| 2023 | $4,534 +10.4% | $82,570 |
| 2022 | $4,106 -0.6% | $82,570 |
| 2021 | $4,129 +11.7% | $82,570 +19.7% |
| 2020 | $3,695 -0.8% | $68,990 |
| 2019 | $3,725 +4.9% | $68,990 +15.4% |
| 2018 | $3,550 | $59,780 |
| 2017 | $3,550 +11% | $59,780 |
| 2016 | $3,199 -2.8% | $59,780 |
| 2015 | $3,290 +0.1% | $59,780 +2.2% |
| 2014 | $3,286 +0.6% | $58,520 |
| 2013 | $3,265 +0.3% | $58,520 |
| 2012 | $3,255 +5.1% | $58,520 -6.9% |
| 2011 | $3,097 +0.1% | $62,830 |
| 2010 | $3,094 -1% | $62,830 |
| 2009 | $3,125 | $62,830 |
| 2008 | $3,125 +24.9% | $62,830 |
| 2005 | $2,502 +1.9% | -- |
| 2004 | $2,456 +2.4% | -- |
| 2003 | $2,399 +11% | -- |
| 2002 | $2,161 -52.5% | -- |
| 2001 | $4,545 +0.5% | -- |
| 2000 | $4,524 +7.8% | -- |
| 1999 | $4,195 | -- |
Find assessor info on the county website
Neighborhood: 44202
Nearby homes
- $225,0004 bd3 ba2.3k sqft270 S Park Dr, Aurora, OH 44202Sold

- $368,5004 bd2 ba2k sqft209 N Park Dr, Aurora, OH 44202Off Market
- $335,0003 bd2 ba1.6k sqft280 S Park Dr, Aurora, OH 44202Off Market
- $418,9004 bd3 ba2.4k sqft195 N Park Dr, Aurora, OH 44202Off Market
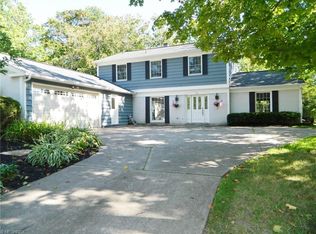
- $428,5004 bd2 ba2.3k sqft235 S Park Dr, Aurora, OH 44202Off Market
- $389,1004 bd2 ba2.4k sqft226 S Park Dr, Aurora, OH 44202Off Market
- $325,5003 bd1 ba1.6k sqft185 N Park Dr, Aurora, OH 44202Off Market
- $457,9004 bd3 ba3.4k sqft269 S Park Dr, Aurora, OH 44202Off Market
Nearby schools
GreatSchools rating
- NAMiller Elementary SchoolGrades: PK-KDistance: 0.6 mi
- 9/10Harmon Middle SchoolGrades: 6-8Distance: 1.3 mi
- 9/10Aurora High SchoolGrades: 9-12Distance: 1.2 mi
Schools provided by the listing agent
- District: Aurora CSD - 6701
Source: MLS Now. This data may not be complete. We recommend contacting the local school district to confirm school assignments for this home.
Get a cash offer in 3 minutes
Find out how much your home could sell for in as little as 3 minutes with a no-obligation cash offer.
Estimated market value
$363,200
Get a cash offer in 3 minutes
Find out how much your home could sell for in as little as 3 minutes with a no-obligation cash offer.
Estimated market value
$363,200
- Ohio
- Portage County
- Aurora
- 44202
- 240 S Park Dr
Nearby cities
Nearby zip codes
Other Aurora Topics
