Skip main navigation
Off market
  • $1,121,100

    240 S Washington St, Westmont, IL 60559

    4beds
    4,898sqft
    SingleFamily
    Built in 2022
    9,147 Square Feet Lot
    $1,121,100 Zestimate®
    $229/sqft
    $7,152 Estimated rent

    Home value

    $1,121,100

    $1.03M - $1.22M

    $7,152/mo

    Zestimate® history
    Loading
    Loading...

    Owner options

    List your home for rent

    $7,152/mo

    Rent Zestimate®

    Find your next renter with Zillow Rental Manager. Plus, with online applications, you can quickly screen prospective tenants – for free.

    Learn more

    $7,152/mo

    Rent Zestimate®

    Refinance and save

    $7,963/mo

    Est. payment

    Refinancing to a lower rate could help reduce your monthly payments and save thousands over the life of the loan.

    See today's rates

    $7,963/mo

    Est. payment

    Explore your selling options

    Work with a Zillow partner agent

    Leverage their expertise and Zillow's premium Showcase listings to get your home seen by more buyers.

    Get started

    List with your own agent

    Get your home in front of millions of buyers by listing it on Zillow.

    Learn how to do it

    Sell it yourself

    Take full control of how buyers see your home on Zillow by listing For Sale by Owner (FSBO).

    List your home

    What's special

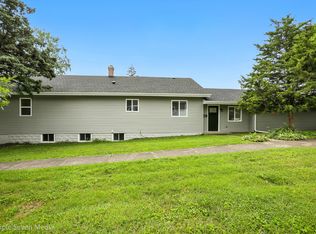
    Welcome home because your search ends here! This amazing new construction corner home is a perfect blend of beautiful curb appeal, great location, modern layout, fine craftsmanship, and quality and is located in an exceptional "Blue Ribbon High School District," which means outstanding state test scores, excellent rankings in state and nationally, incredible graduation rate and impressive 99 scores on student-teacher trust. This must-see new construction home has everything you need and is nestled on a quiet street, giving a wonderfully quiet atmosphere to your home. As you enter this exceptionally crafted, sun-filled home, you will be amazed by the desirable open layout that features a modern interior, endless storage, high-end lighting throughout the house, an inviting living room, an elegant dining room, a designer kitchen with an island, stainless steel appliances, and custom countertops. The upper level includes a luxurious master suite with a large walk-in closet and a Spa-like Bathroom, a massive laundry room, a fabulous en suite with a luxurious bath, and 2 large bedrooms with a guest bathroom. The lower level offers a full bathroom, high ceilings, and enormous open space that can be used for a recreational room/home gym. Still, also you can add an additional guest bedroom or convert it into an in-law suite, kids' playroom, or private office?... so many possibilities. The 3-car garage is attached and has extra space for storage. Attention to detail in this stylish home at an unbeatable price and location! MUST SEE! --

    This property is off market, which means it's not currently listed for sale or rent on Zillow. This may be different from what's available on other websites or public sources.
    Facts & features

    Interior

    Bedrooms & bathrooms
    • Bedrooms: 4
    • Bathrooms: 5
    • Full bathrooms: 4
    • 1/2 bathrooms: 1
    Heating
    • Gas
    Appliances
    • Included: Range / Oven
    Features
    • Flooring: Hardwood
    • Basement: Finished
    Interior area
    • Total interior livable area: 4,898 sqft

    Property

    Parking
    • Parking features: Garage - Detached
    Features
    • Exterior features: Wood
    Lot
    • Size: 9,147 sqft
    Details
    • Parcel number: 0909417020

    Construction

    Type & style
    • Home type: SingleFamily
    Condition
    • Year built: 2022

    Utilities & green energy

    • Sewer: Sewer-Public

    Community & neighborhood

    Location
    • Region: Westmont

    Other

    Other facts
    • Addtl Room 2 Level: Not Applicable
    • Addtl Room 3 Level: Not Applicable
    • Addtl Room 4 Level: Not Applicable
    • Addtl Room 5 Level: Not Applicable
    • Appliances: Oven/Range
    • 3rd Bedroom Level: Not Applicable
    • 4th Bedroom Level: Not Applicable
    • Built Before 1978 (Y/N): Yes
    • Dining Room: Separate
    • Family Room Level: Not Applicable
    • Heat/Fuel: Gas
    • Sewer: Sewer-Public
    • Kitchen Type: Galley
    • Listing Type: Exclusive Right To Sell
    • Parking Type: Garage
    • Status: Active
    • Addtl Room 1 Level: Main Level
    • Addtl Room 1 Name: Foyer
    • 2nd Bedroom Level: Main Level
    • Dining Room Level: Main Level
    • Water: Lake Michigan
    • Kitchen Level: Main Level
    • Living Room Level: Main Level
    • Master Bedroom Level: Main Level
    • Living Room Flooring: Hardwood
    • Basement: Unfinished
    • Dining Room Flooring: Hardwood
    • Other Information: School Bus Service, Commuter Bus
    • Basement Bathrooms (Y/N): Yes
    • Exterior Building Type: Frame
    • Lot Description: Corner
    • Sale Terms: Cash Only
    • Air Conditioning: 1 (Window/Wall Unit)
    • Addtl Room 10 Level: Not Applicable
    • Addtl Room 6 Level: Not Applicable
    • Addtl Room 7 Level: Not Applicable
    • Addtl Room 8 Level: Not Applicable
    • Addtl Room 9 Level: Not Applicable
    • Frequency: Not Applicable
    • Square Feet Source: Not Reported
    • Master Bedroom Bath (Y/N): Full
    • Age: 91-100 Years
    • Area Amenities: Curbs/Gutters, Street Paved, Sidewalks
    • Garage On-Site: Yes
    • Interior Property Features: Hardwood Floors
    • Fireplace Location: Living Room
    • Type of House 2: 1 Story
    • Lot Dimensions: 60X150
    • Garage Type: Detached2, Detached
    • Managing Broker (Y/N): Yes
    • Additional Rooms: Foyer
    • Garage Ownership: Owned
    • Basement (Y/N): Full
    • Laundry Level: Not Applicable
    • Additional Sales Information: Short Sale
    • Aprox. Total Finished Sq Ft: 0
    • Total Sq Ft: 0
    • Tax Year: 2018
    • Parcel Identification Number: 0909417020

    Price history

    DateEventPrice
    5/3/2023Sold$815,000-4%$166/sqft
    Source: MRED as distributed by MLS GRID #11705790 Report a problem
    3/21/2023Contingent$849,000$173/sqft
    Source: MRED as distributed by MLS GRID #11705790 Report a problem
    1/23/2023Price change$849,000-1.2%$173/sqft
    Source: MRED as distributed by MLS GRID #11705790 Report a problem
    1/9/2023Price change$859,000-0.1%$175/sqft
    Source: MRED as distributed by MLS GRID #11697740 Report a problem
    11/21/2022Price change$860,000-3.3%$176/sqft
    Source: MRED as distributed by MLS GRID #11676728 Report a problem
    11/2/2022Price change$889,000-1.1%$182/sqft
    Source: MRED as distributed by MLS GRID #11665378 Report a problem
    10/13/2022Price change$899,000-2.3%$184/sqft
    Source: MRED as distributed by MLS GRID #11651839 Report a problem
    10/3/2022Price change$920,000-1.1%$188/sqft
    Source: MRED as distributed by MLS GRID #11459440 Report a problem
    9/2/2022Price change$930,000-1.1%$190/sqft
    Source: MRED as distributed by MLS GRID #11459440 Report a problem
    8/18/2022Price change$940,000-1.1%$192/sqft
    Source: MRED as distributed by MLS GRID #11459440 Report a problem
    7/9/2022Listed for sale$950,000+779.6%$194/sqft
    Source: MRED as distributed by MLS GRID #11459440 Report a problem
    6/11/2020Sold$108,000-22.6%$22/sqft
    Source: Public Record Report a problem
    9/6/2019Listing removed$139,500$28/sqft
    Source: Pro 1 Realty Inc #10364061 Report a problem
    6/14/2019Price change$139,500-3.8%$28/sqft
    Source: Pro 1 Realty Inc #10364061 Report a problem
    5/2/2019Listed for sale$145,000+46.5%$30/sqft
    Source: Pro 1 Realty Inc #10364061 Report a problem
    8/27/2018Listing removed$99,000$20/sqft
    Source: Coldwell Banker Residential Brokerage - Oak Brook #09165042 Report a problem
    4/30/2017Pending sale$99,000$20/sqft
    Source: Coldwell Banker Residential Brokerage - Oakbrook #09165042 Report a problem
    4/17/2017Price change$99,000-41.4%$20/sqft
    Source: Coldwell Banker Residential Brokerage - Oakbrook #09165042 Report a problem
    3/15/2016Listed for sale$169,000-29.3%$35/sqft
    Source: Coldwell Banker Residential Brokerage - Oakbrook #09165042 Report a problem
    12/7/2010Listing removed$239,000$49/sqft
    Source: Grove Realtors #06778112 Report a problem
    6/6/2010Listed for sale$239,000+132%$49/sqft
    Source: Grove Realtors #06778112 Report a problem
    4/23/1997Sold$103,000$21/sqft
    Source: Public Record Report a problem

    Public tax history

    YearProperty taxesTax assessment
    2024$17,211 +7.5%$272,809 +11.8%
    2023$16,004 +77.3%$243,910 +80.6%
    2022$9,024 +331%$135,030 +319.2%
    2021$2,094 -50.3%$32,210 -50.3%
    2020$4,210 +3.3%$64,790
    2019$4,074 +3.4%--
    2018$3,942 +2.5%$58,620 +3.9%
    2017$3,844 +1.4%$56,410 +4.8%
    2016$3,791 +1.4%$53,840 +6.3%
    2015$3,740 +3.6%$50,650 +6.7%
    2014$3,610 +23.4%$47,480 +1.8%
    2013$2,925 +2.4%$46,620 -4.3%
    2012$2,857 -6.8%$48,720 -16.4%
    2011$3,067 +4.3%$58,310 -1.4%
    2010$2,940 -3.2%$59,120 -11.5%
    2009$3,038 +3.1%$66,790
    2008$2,946 +4%$66,790 +5.9%
    2007$2,833 +8.7%$63,070 +11.2%
    2006$2,606 +5.9%$56,720 +7.7%
    2005$2,461 +2.5%$52,670 +7%
    2004$2,400 +2.9%$49,220 +10%
    2003$2,333 +12.6%$44,740 +16.7%
    2002$2,072 +6.5%$38,350 +6.8%
    2001$1,946 +1.9%$35,920 +3.5%
    2000$1,911 $34,700

    Find assessor info on the county website

    Neighborhood: 60559

    Nearby schools

    GreatSchools rating
    Schools provided by the listing agent
    • Elementary: J T Manning Elementary School
    • Middle: WESTMONT JUNIOR HIGH SCHOOL
    • High: Westmont High School

    Source: The MLS. This data may not be complete. We recommend contacting the local school district to confirm school assignments for this home.

    Get a cash offer in 3 minutes
    Find out how much your home could sell for in as little as 3 minutes with a no-obligation cash offer.
    Estimated market value
    $1,121,100
    Get a cash offer in 3 minutes
    Find out how much your home could sell for in as little as 3 minutes with a no-obligation cash offer.
    Estimated market value
    $1,121,100