Skip main navigation
Active
  • $550,000

    240 SE Kane Dr, Gresham, OR 97080

    6beds
    2,136sqft
    : 
    $4,121/mo
    Get pre-qualified
    Multi Family
    Built in 1994
    -- sqft lot
    $-- Zestimate®
    $257/sqft
    $-- HOA

    What's special

    Private one-car garageIndividual garagesLarge fenced backyardFunctional one-level layoutsSeparate outdoor spacesGenerous yardsSpacious units
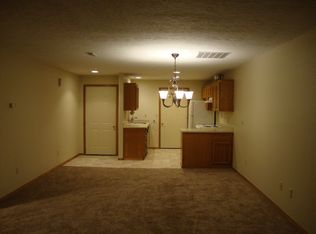
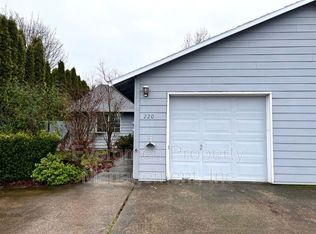

    Great opportunity for an owner-occupant or investor! This single-level duplex features two spacious units, each offering 3 bedrooms, 2 bathrooms, a private one-car garage, and a large fenced backyard. The functional one-level layouts provide comfortable, easy living, while separate outdoor spaces give each unit added privacy. Live in one unit and rent out the other, or add a versatile income-producing property to your investment portfolio. Conveniently located near public transportation, shopping, restaurants, and everyday amenities, making this property appealing for both owners and tenants. With generous yards, individual garages, and desirable three-bedroom floor plans on both sides, this duplex offers a combination of space, convenience, and investment potential that is hard to find. House numbers are 220-240.
    6 days
    285
    15

    Likely to sell faster than

    Zillow last checked:

    Listing updated:

    Listed by:

    Michelle Palmquist 971-998-6431,

    Redfin

    Source: RMLS (OR),MLS#: 510643976MLS Logo

      Facts & features

      Interior

      Bedrooms & bathrooms
      • Bedrooms: 6
      • Bathrooms: 4
      • Full bathrooms: 4
      Heating
      • Forced Air
      Appliances
      • Included: Gas Water Heater
      Features
      • Basement: None
      Interior area
      • Total structure area: 2,136
      • Total interior livable area: 2,136 sqft

      Property

      Parking
      • Total spaces: 4
      • Parking features: Attached, Driveway
      • Garage spaces: 2
      • Has uncovered spaces: Yes
      Features
      • Stories: 1
      Lot
      • Size: 9,583 Square Feet
      • Features: Level, SqFt 7000 to 9999
      Details
      • Parcel number: R339441
      • Zoning: LDR

      Construction

      Type & style
      • Home type: MultiFamily
      • Property subtype: Multi Family
      Materials
      • Lap Siding, T111 Siding
      • Foundation: Slab
      • Roof: Composition
      Condition
      • Year built: 1994

      Utilities & green energy

      • Gas: Gas
      • Sewer: Public Sewer
      • Water: Public

      Community & HOA

      Location
      • Region: Gresham

      Financial & listing details

      • Price per square foot: $257/sqft
      • Annual tax amount: $6,456
      • Date on market: 8/26/2026
      • Listing terms: Cash,Conventional,FHA,VA Loan
      • Total actual rent: 4215
      • Road surface type: Paved

        Estimated market value

        Not available

        Estimated sales range

        Not available

        Not available

        Price history

        DateEventPrice
        8/27/2026Listed for sale$550,000$257/sqft
        Source: RMLS (OR) #510643976 Report a problem
        4/3/2026Listing removed$2,095$1/sqft
        Source: Zillow Rentals Report a problem
        2/3/2026Price change$2,095-4.6%$1/sqft
        Source: Zillow Rentals Report a problem
        1/7/2026Listed for rent$2,195$1/sqft
        Source: Zillow Rentals Report a problem
        5/14/2025Listing removed$2,195$1/sqft
        Source: Zillow Rentals Report a problem
        5/13/2025Listed for rent$2,195+15.8%$1/sqft
        Source: Zillow Rentals Report a problem
        1/9/2024Listing removed--
        Source: Zillow Rentals Report a problem
        12/20/2023Listed for rent$1,895+18.8%$1/sqft
        Source: Zillow Rentals Report a problem
        5/26/2020Listing removed$1,595$1/sqft
        Source: Evergreen Property Management, Inc Report a problem
        5/21/2020Listed for rent$1,595$1/sqft
        Source: Evergreen Property Management, Inc Report a problem

        Public tax history

        Tax history is unavailable.

        Monthly payment

        Est. payment

        Payment breakdown

        Explore the cost of this home by adjusting the details. Changes won't be saved.
        All calculations are estimates and provided by Zillow, Inc. for informational purposes only. Actual amounts may vary.
        HOA fees may include property taxes on listings classified as Co-Ops. Contact the listing agent and/or owner for fee details.
        See how much you could borrow to make a competitive offer.

        Climate risks

        Neighborhood: Powell Valley

        Getting around

        49 / 100
        Car-Dependent
        34 / 100
        Some Transit
        71 / 100
        Very Bikeable

        Nearby schools

        GreatSchools rating
        Schools provided by the listing agent
        • Elementary: Powell Valley
        • Middle: Gordon Russell
        • High: Sam Barlow

        Source: RMLS (OR). This data may not be complete. We recommend contacting the local school district to confirm school assignments for this home.

        A local agent can set up tours, give advice and negotiate with sellers.

        Browse local experts