Motivated Seller! Seller is offering a $10,000 credit that can be used towards flooring or interior paint, giving you the opportunity to personalize the home and make it your own. Welcome to one of Tioga's most charming homes. As one of the few brick homes in the community and former E.G. Gonzalez Parade Home, this stunning 4-bedroom, 3-bathroom residence overlooks the picturesque Esplanade and is just a short stroll from Tioga Town Center, where you'll enjoy restaurants, coffee shops, boutique shopping, community events and seasonal celebrations right outside your door. Step inside the great room to soaring 22-foot ceilings, abundant natural light and an inviting open concept layout designed for both everyday living and effortless entertaining. The chef-inspired kitchen is the heart of the home, featuring a massive center island, premium appliances and generous workspace. A versatile first-floor bedroom with adjacent full bath offers endless possibilities as a guest suite, home office or playroom. The spacious primary suite is a true retreat, complete with private access to a beautiful second story balcony, dual closets and a spa-like ensuite bathroom. Outside, experience the best of Florida living in your private backyard oasis. Relax by the saltwater pool, unwind to the soothing sound of the fountain and enjoy the privacy of the fully fenced backyard. A rear entry garage enhances both curb appeal and functionality. This meticulously maintained home also offers extensive updates for peace of mind, including roof (2022), tankless water heaters (2024), HVAC systems (2019 and 2021) along with many other upgrades. More than just a beautiful home, this is an opportunity to embrace the vibrant Tioga lifestyle, where tree-lined streets, neighborhood traditions and a true sense of community make every day feel special.
For sale
Price cut: $7.9K (7/23)
$782,000
240 SW 131ST STREET, NEWBERRY, FL 32669
4beds
2,837sqft
Single Family Residence
Built in 2002
0.28 Acres Lot
$-- Zestimate®
$276/sqft
$208/mo HOA
What's special
Massive center islandSaltwater poolRear entry garageAbundant natural lightPrivate backyard oasisGenerous workspaceTree-lined streets
- 123 days
- 544
- 16
Zillow last checked:
Listing updated:
Listed by:
Lindsay Akri 352-359-7949,
FLORIDA HOMES REALTY & MORTGAGE GVILLE 352-240-1133
Source: Stellar MLS,MLS#: GC539456 Originating MLS: Gainesville-Alachua
Originating MLS: Gainesville-Alachua
Facts & features
Interior
Bedrooms & bathrooms
- Bedrooms: 4
- Bathrooms: 3
- Full bathrooms: 3
Primary bedroom
- Features: Walk-In Closet(s)
- Level: Second
- Area: 210 Square Feet
- Dimensions: 15x14
Kitchen
- Level: First
- Area: 182 Square Feet
- Dimensions: 13x14
Living room
- Level: First
- Area: 437 Square Feet
- Dimensions: 19x23
Heating
- Natural Gas
Cooling
- Central Air
Appliances
- Included: Cooktop, Dishwasher, Microwave, Range, Refrigerator
- Laundry: Laundry Room
Features
- Ceiling Fan(s), Crown Molding, High Ceilings, Kitchen/Family Room Combo, Open Floorplan, PrimaryBedroom Upstairs, Stone Counters, Thermostat
- Flooring: Carpet, Tile, Hardwood
- Doors: French Doors
- Has fireplace: Yes
- Fireplace features: Family Room, Gas
Interior area
- Total structure area: 4,230
- Total interior livable area: 2,837 sqft
Property
Parking
- Total spaces: 2
- Parking features: Garage - Attached
- Attached garage spaces: 2
Features
- Levels: Two
- Stories: 2
- Exterior features: Irrigation System, Sidewalk
- Has private pool: Yes
- Pool features: In Ground, Screen Enclosure
- Fencing: Fenced,Vinyl
Lot
- Size: 0.28 Acres
Details
- Parcel number: 04333020043
- Zoning: PD
- Special conditions: None
Construction
Type & style
- Home type: SingleFamily
- Property subtype: Single Family Residence
Materials
- Brick
- Foundation: Slab
- Roof: Shingle
Condition
- New construction: No
- Year built: 2002
Utilities & green energy
- Sewer: Public Sewer
- Water: Public
- Utilities for property: BB/HS Internet Available, Cable Available, Electricity Connected, Fiber Optics, Sewer Connected, Water Connected
Community & HOA
Community
- Features: Clubhouse, Golf Carts OK, Park, Playground, Pool, Sidewalks, Tennis Court(s)
- Pet fee: $0 monthly
- Subdivision: TOWN OF TIOGA
HOA
- Has HOA: Yes
- Amenities included: Basketball Court, Clubhouse, Pickleball Court(s), Playground, Pool, Tennis Court(s)
- HOA fee: $208 monthly
- HOA name: Debbie Crouch
- HOA phone: 352-332-8424
Location
- Region: Newberry
Financial & listing details
- Price per square foot: $276/sqft
- Tax assessed value: $602,135
- Annual tax amount: $11,407
- Date on market: 4/29/2026
- Cumulative days on market: 114 days
- Ownership: Fee Simple
- Total actual rent: 0
- Electric utility on property: Yes
- Road surface type: Paved
Estimated market value
Not available
Estimated sales range
Not available
Not available
Price history
| Date | Event | Price |
|---|---|---|
| 7/23/2026 | Price change | $782,000-1%$276/sqft |
Source:  Stellar MLS #GC539456 Report a problem Stellar MLS #GC539456 Report a problem | ||
| 6/9/2026 | Price change | $789,900-1.1%$278/sqft |
Source: Stellar MLS #GC539456 Report a problem | ||
| 5/19/2026 | Price change | $799,000-2.6%$282/sqft |
Source: Stellar MLS #GC539456 Report a problem | ||
| 4/29/2026 | Listed for sale | $820,000+13.9%$289/sqft |
Source: Stellar MLS #GC539456 Report a problem | ||
| 8/5/2022 | Sold | $719,638$254/sqft |
Source: Public Record Report a problem | ||
| 6/17/2022 | Pending sale | $719,638$254/sqft |
Source: Stellar MLS #GC505936 Report a problem | ||
| 6/11/2022 | Listed for sale | $719,638+71.3%$254/sqft |
Source: Stellar MLS #GC505936 Report a problem | ||
| 9/27/2018 | Sold | $420,000$148/sqft |
Source: Public Record Report a problem | ||
| 6/4/2018 | Sold | $420,000$148/sqft |
Source: Agent Provided Report a problem | ||
| 4/30/2018 | Pending sale | $420,000$148/sqft |
Source: Tioga Realty Inc #414189 Report a problem | ||
| 4/21/2018 | Listed for sale | $420,000-20%$148/sqft |
Source: Tioga Realty Inc #414189 Report a problem | ||
| 10/3/2005 | Sold | $525,000+25%$185/sqft |
Source: Public Record Report a problem | ||
| 11/7/2002 | Sold | $420,000$148/sqft |
Source: Public Record Report a problem | ||
Public tax history
| Year | Property taxes | Tax assessment |
|---|---|---|
| 2025 | $11,883 -0.9% | $602,135 +0.7% |
| 2024 | $11,985 +2.1% | $597,835 +3% |
| 2023 | $11,733 +38.6% | $580,422 +39% |
| 2022 | $8,466 +2% | $417,659 +3% |
| 2021 | $8,302 +1.1% | $405,494 +1.2% |
| 2020 | $8,215 -0.2% | $400,512 +2.3% |
| 2019 | $8,229 | $391,507 +12.1% |
| 2018 | $8,229 +14.7% | $349,100 +2.1% |
| 2017 | $7,177 -0.6% | $341,920 +2.1% |
| 2016 | $7,222 +2.4% | $334,890 +2.2% |
| 2015 | $7,054 +1.7% | $327,800 +0.8% |
| 2014 | $6,936 +1.1% | $325,200 +1.5% |
| 2013 | $6,860 | $320,400 -0.9% |
| 2012 | -- | $323,200 -13.2% |
| 2011 | -- | $372,500 -5.6% |
| 2010 | -- | $394,700 -5.6% |
| 2009 | -- | $418,000 -7.6% |
| 2008 | -- | $452,200 -1.2% |
| 2007 | -- | $457,800 +8.9% |
| 2006 | -- | $420,200 +7.1% |
| 2005 | -- | $392,500 +9.1% |
| 2004 | -- | $359,600 +644.5% |
| 2003 | -- | $48,300 |
| 2002 | -- | $48,300 |
| 2001 | -- | $48,300 +9.3% |
| 2000 | -- | $44,200 |
Find assessor info on the county website
Monthly payment
Est. payment
Payment breakdown
Explore the cost of this home by adjusting the details. Changes won't be saved.Climate risks
Neighborhood: 32669


Similar homes
- $679,0004 bd4 ba2.5k sqft281 SW 129TH TERRACE, NEWBERRY, FL 32669For Sale
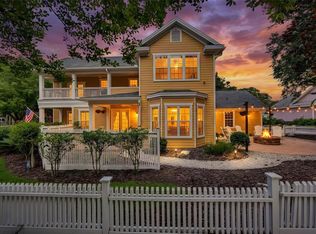
 MLS ID #GC542579, Dustin Sims, BOSSHARDT REALTY SERVICES LLC. Stellar MLS
 - $777,9115 bd4 ba2.8k sqft13265 SW 6TH AVENUE, NEWBERRY, FL 32669For Sale
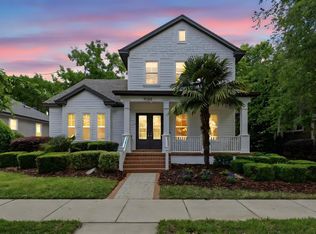 MLS ID #GC539310, Tom Reilly, TIOGA REALTY LLC. Stellar MLS
 - $650,0004 bd3 ba2.6k sqft13207 SW 2ND AVENUE, NEWBERRY, FL 32669For Sale
 MLS ID #GC541418, Jonathan Mills, KELLER WILLIAMS GAINESVILLE REALTY PARTNERS. Stellar MLS
 - $605,0003 bd3 ba2.3k sqft12208 SW 9TH AVENUE, NEWBERRY, FL 32669For Sale
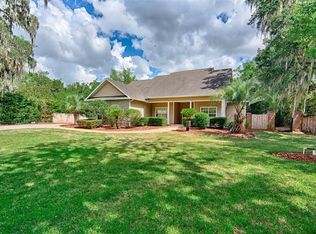 MLS ID #GC540479, Chris Bien, ENGEL & VOLKERS GAINESVILLE. Stellar MLS
 - $740,0004 bd4 ba2.6k sqft4236 SW 91ST DRIVE, GAINESVILLE, FL 32608For SaleMLS ID #GC543028, Kris Kelly, COLDWELL BANKER M.M. PARRISH REALTORS. Stellar MLS
- $869,9004 bd4 ba4.1k sqft14312 NW 41ST AVENUE, NEWBERRY, FL 32669For SaleMLS ID #GC538960, Mark Gajda, PEPINE REALTY. Stellar MLS
- $731,0004 bd3 ba3.1k sqft6075 SW 215TH TERRACE, NEWBERRY, FL 32669For SaleMLS ID #GC536031, Steven Martins, HORIZON REALTY OF ALACHUA INC. Stellar MLS
- $629,9004 bd3 ba2.8k sqft26807 SW 20TH PLACE, NEWBERRY, FL 32669For SaleMLS ID #GC541742, Rana Schafer, COLDWELL BANKER M.M. PARRISH REALTORS. Stellar MLS
- $649,9004 bd3 ba3.4k sqft1703 SW 82ND DRIVE, GAINESVILLE, FL 32607For SaleMLS ID #GC543012, Dada McGlynn, REMAX SELECT PARTNERS. Stellar MLS
- $999,0004 bd4 ba3.9k sqft742 SW 132ND DRIVE, NEWBERRY, FL 32669For SaleMLS ID #GC539862, Anna Olcese, ENGEL & VOLKERS GAINESVILLE. Stellar MLS
- $729,0004 bd3 ba2.9k sqft9710 SW 33RD LANE, GAINESVILLE, FL 32608For SaleMLS ID #GC540858, Kerry Myers, FLORIDA HOMES REALTY & MORTGAGE GVILLE. Stellar MLS
- $525,0004 bd3 ba2.3k sqft14160 NW 29TH AVENUE, GAINESVILLE, FL 32606For SaleMLS ID #GC543044, Daurine Wehbe, COLDWELL BANKER M.M. PARRISH REALTORS. Stellar MLS
- $799,9995 bd5 ba4.1k sqft1446 SW 87TH STREET, GAINESVILLE, FL 32607For SaleMLS ID #GC540164, Betsy Pepine, PEPINE REALTY. Stellar MLS
- $799,9995 bd5 ba3.4k sqft3680 SW 86TH STREET, GAINESVILLE, FL 32608For SaleMLS ID #GC538983, Roslyn Levy, COLDWELL BANKER M.M. PARRISH REALTORS. Stellar MLS
- $743,0004 bd4 ba3k sqft5512 NW 51ST AVENUE, GAINESVILLE, FL 32653For SaleMLS ID #GC540815, Mariella Varela, COLDWELL BANKER M.M. PARRISH REALTORS. Stellar MLS
- $475,0004 bd3 ba2.3k sqft2117 NW 144TH STREET, NEWBERRY, FL 32669For SaleMLS ID #GC539717, Laura Gunter, BHGRE THOMAS GROUP. Stellar MLS
- $800,0005 bd3 ba3.1k sqft4003 NW 63RD WAY, GAINESVILLE, FL 32606For SaleMLS ID #GC540104, Mike Hastings, ARISTA REALTY. Stellar MLS
- $774,9006 bd3 ba2.8k sqft9115 NW 170TH STREET, ALACHUA, FL 32615For SaleMLS ID #GC538819, Kristi Crane, WATSON REALTY CORP- TIOGA. Stellar MLS
- $985,0004 bd4 ba3.6k sqft11415 NW 10TH LANE, GAINESVILLE, FL 32606For SaleMLS ID #GC541738, Manny Disgdiertt, Jr., CAMPUS REALTY. Stellar MLS
- $895,5005 bd5 ba3.9k sqft10320 SW 17TH PLACE, GAINESVILLE, FL 32607For SaleMLS ID #GC538182, Azita Behnam, FLORIDA HOMES REALTY & MORTGAGE GVILLE. Stellar MLS
