Welcome to this recently remodeled and inviting 3-bedroom, 2-bathroom mobile home offering comfort, natural light, and peaceful surroundings. Step into a bright, open living room with large windows that create a warm and welcoming atmosphere. The kitchen features newer tile flooring, ample cabinetry, quartz countertops, stainless steel appliances, and a practical layout ideal for everyday living. The space flows seamlessly into the open living and dining areas, making it ideal for entertaining. All bedrooms are generously sized, with the primary suite offering its own private bathroom and a spacious closet for added convenience. Located in the desirable Hamilton City Mobile Home Community, this well-maintained park is just 10 miles from both Chico and Orland, providing easy freeway access for smooth commuting. Don’t miss this affordable opportunity to own a comfortable home in a friendly, well-kept community.
Pending
Listed by: Thrive Real Estate Company • Juan Acevedo • Contact: 530-990-5826
Price cut: $7K (7/28)
$33,000
240 Sacramento Ave #31, Hamilton City, CA 95951
3beds
915sqft
Manufactured Home
Built in 2004
-- sqft lot
$-- Zestimate®
$36/sqft
$-- HOA
What's special
Recently remodeledAmple cabinetryQuartz countertopsStainless steel appliancesNewer tile flooringWell-maintained park
- 108 days
- 48
- 2
Zillow last checked:
Listing updated:
Listed by:
Juan Acevedo DRE #01254482 530-990-5826,
Thrive Real Estate Company
Source: CRMLS,MLS#: SN26103274 Originating MLS: California Regional MLS
Originating MLS: California Regional MLSFacts & features
Interior
Bedrooms & bathrooms
- Bedrooms: 3
- Bathrooms: 2
- Full bathrooms: 2
Rooms
- Room types: Bedroom
Bedroom
- Features: All Bedrooms Down
Bathroom
- Features: Remodeled, Separate Shower
Heating
- Central
Cooling
- Evaporative Cooling
Appliances
- Included: Gas Oven, Gas Range
- Laundry: Inside
Features
- Quartz Counters, All Bedrooms Down
- Flooring: Carpet, Laminate, Tile
Interior area
- Total interior livable area: 915 sqft
Property
Parking
- Parking features: Attached Carport, Carport
- Has carport: Yes
Features
- Levels: One
- Stories: 1
- Entry location: 5
- Patio & porch: None
- Pool features: None
- Spa features: None
- Fencing: Average Condition,Partial
- Has view: Yes
- View description: Park/Greenbelt, Neighborhood
- Park: HC Mobile Home Comm
Lot
- Features: 0-1 Unit/Acre, Rectangular Lot
Details
- Parcel number: 910000273000
- On leased land: Yes
- Lease amount: $705
- Special conditions: Standard
Construction
Type & style
- Home type: MobileManufactured
- Property subtype: Manufactured Home
Materials
- Foundation: Pillar/Post/Pier, Raised
- Roof: Metal
Condition
- Turnkey
- Year built: 2004
Utilities & green energy
- Sewer: Public Sewer
- Water: Public
- Utilities for property: Electricity Connected, Natural Gas Available, Sewer Connected, Water Connected
Community & HOA
Community
- Features: Park
Location
- Region: Hamilton City
Financial & listing details
- Price per square foot: $36/sqft
- Tax assessed value: $22,421
- Date on market: 5/12/2026
- Cumulative days on market: 108 days
- Listing terms: Cash
- Body type: Single Wide
Estimated market value
Not available
Estimated sales range
Not available
$1,219/mo
Price history
| Date | Event | Price |
|---|---|---|
| 7/31/2026 | Pending sale | $33,000$36/sqft |
Source:  CRMLS #SN26103274 Report a problem CRMLS #SN26103274 Report a problem | ||
| 7/28/2026 | Price change | $33,000-17.5%$36/sqft |
Source: CRMLS #SN26103274 Report a problem | ||
| 7/8/2026 | Price change | $40,000-18.4%$44/sqft |
Source: CRMLS #SN26103274 Report a problem | ||
| 5/12/2026 | Listed for sale | $49,000-30%$54/sqft |
Source: CRMLS #SN26103274 Report a problem | ||
| 10/9/2025 | Listing removed | $70,000-17.6%$77/sqft |
Source:  SDMLS #SN25123813 Report a problem SDMLS #SN25123813 Report a problem | ||
| 6/23/2025 | Listed for sale | $85,000$93/sqft |
Source: SDMLS #SN25123813 Report a problem | ||
Public tax history
| Year | Property taxes | Tax assessment |
|---|---|---|
| 2026 | -- | $22,421 +2% |
| 2025 | $611 +2.8% | $21,982 +6.5% |
| 2024 | $594 -3.9% | $20,648 -12.4% |
| 2023 | $618 +1.2% | $23,564 +2% |
| 2022 | $611 +7.1% | $23,096 +18.8% |
| 2021 | $571 -0.7% | $19,444 -0.1% |
| 2020 | $575 | $19,467 +6% |
| 2019 | -- | $18,358 -5.3% |
| 2018 | -- | $19,391 -8.2% |
| 2017 | -- | $21,124 +2% |
| 2016 | -- | $20,710 |
Find assessor info on the county website
Monthly payment
Climate risks
Neighborhood: 95951
- $33,0003 bd2 ba915 sqft240 Sacramento Ave, Hamilton City, CA 95951Pending
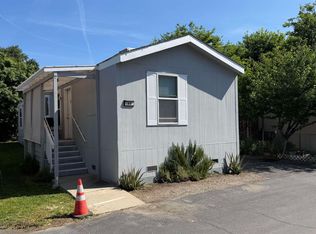
- $65,100-- bd-- ba672 sqft240 Sacramento Ave #1, Hamilton City, CA 95951Off Market
- $81,200-- bd-- ba960 sqft240 Sacramento Ave #2, Hamilton City, CA 95951Off Market
- $119,600-- bd-- ba1.5k sqft240 Sacramento Ave #3, Hamilton City, CA 95951Off Market
Similar homes
- $32,0002 bd1 ba720 sqft7043 State Highway 32 Space 6, Orland, CA 95963For Sale
 MLS ID #SN26127913, Juan Acevedo, Thrive Real Estate Company. CRMLS
 - $32,0002 bd1 ba720 sqft7043 Highway 32, Orland, CA 95963For Sale
 MLS ID #20260734, Juan Acevedo. Tehama County AOR
 - $29,9002 bd2 ba940 sqft982 E Lassen Ave Unit 1, Chico, CA 95973For Sale
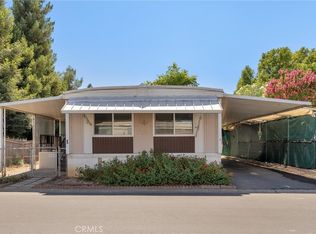 MLS ID #SN26179025, Jonathan Rilea, EXP Realty of Northern California, Inc.. CRMLS
 - $19,0002 bd2 ba1k sqft567 E Lassen Ave Space 206, Chico, CA 95973For Sale
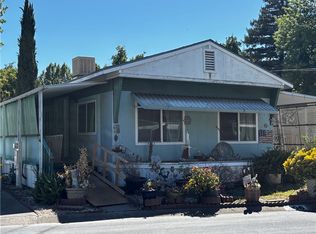 MLS ID #SN26145423, Becky Johns, eXp of Northern CA. CRMLS
