Luxury meets convenience! Aesthetics meet lifestyle! Curated to provide both functionality and beauty, this elegant penthouse corner unit is the first resale in the highly desirable centrally located Sync240. Unit 3D offers an extraordinary 1480 sq. ft. of luxury living in an elevator bldg. Revel in the stunning aesthetics featuring 9 ft. ceilings, imported German windows, beautiful wood flrs, abundant natural light, high end finishes and distinct European cabinetry. Culinary enthusiasts will delight in the stylish kitchen w/prof gas range and oversized island-perfect venue for hosting gatherings! Comfort features incl master bath, custom walk-in closet, full size laundry, massive storage and 2 pkg! Addl amenities incl fitness room, bike storage, video entry system, prof mgmt. Conv to 93/16, direct bus downtown/Harvard/Davis/ Wellington, Mystic River, outdoor recreation, eclectic eateries, shopping. Pet friendly! A remarkable home harmoniously blending style, comfort and convenience!
Sold for $845,000
$845,000
240 Salem St #3D, Medford, MA 02155
3beds
1,480sqft
Condominium
Built in 2020
-- sqft lot
$869,000 Zestimate®
$571/sqft
$4,261 Estimated rent
Home value
$869,000
$826,000 - $912,000
$4,261/mo
Zestimate® history
Owner options
List your home for rent
$4,261/mo
Rent Zestimate®
Find your next renter with Zillow Rental Manager. Plus, with online applications, you can quickly screen prospective tenants – for free.
$4,261/mo
Rent Zestimate®
Refinance and save
$5,708/mo
Est. payment
Refinancing to a lower rate could help reduce your monthly payments and save thousands over the life of the loan.
$5,708/mo
Est. payment
Explore your selling options
Work with a Zillow partner agent
Leverage their expertise and Zillow's premium Showcase listings to get your home seen by more buyers.
Get startedList with your own agent
Get your home in front of millions of buyers by listing it on Zillow.
Learn how to do itSell it yourself
Take full control of how buyers see your home on Zillow by listing For Sale by Owner (FSBO).
List your homeWhat's special
Zillow last checked:
Listing updated:
Listed by:
Lynne Thompson 617-960-6607,
Gibson Sotheby's International Realty 781-648-3500
Bought with:
Edgar Rodriguez
Chinatti Realty Group, Inc.
Source: MLS PIN,MLS#: 73138337
Facts & features
Interior
Bedrooms & bathrooms
- Bedrooms: 3
- Bathrooms: 2
- Full bathrooms: 2
Primary bedroom
- Features: Bathroom - Full, Walk-In Closet(s), Flooring - Wood, Recessed Lighting
- Level: First
- Area: 242
- Dimensions: 22 x 11
Bedroom 2
- Features: Flooring - Wood, Recessed Lighting
- Level: First
- Area: 169
- Dimensions: 13 x 13
Bedroom 3
- Features: Flooring - Wood, Recessed Lighting
- Level: First
- Area: 130
- Dimensions: 13 x 10
Primary bathroom
- Features: Yes
Bathroom 1
- Features: Bathroom - Full, Bathroom - Tiled With Shower Stall, Flooring - Stone/Ceramic Tile, Countertops - Stone/Granite/Solid
- Level: First
- Area: 66
- Dimensions: 11 x 6
Bathroom 2
- Features: Bathroom - Full, Bathroom - Tiled With Tub & Shower, Flooring - Stone/Ceramic Tile, Countertops - Stone/Granite/Solid
- Level: First
- Area: 45
- Dimensions: 9 x 5
Dining room
- Features: Flooring - Wood, Open Floorplan, Recessed Lighting, Lighting - Overhead
- Level: First
- Area: 121
- Dimensions: 11 x 11
Kitchen
- Features: Flooring - Wood, Countertops - Stone/Granite/Solid, Kitchen Island, Cabinets - Upgraded, Open Floorplan, Recessed Lighting, Stainless Steel Appliances, Gas Stove, Lighting - Pendant
- Level: First
- Area: 192
- Dimensions: 16 x 12
Living room
- Features: Flooring - Wood, Cable Hookup, High Speed Internet Hookup, Open Floorplan, Recessed Lighting, Lighting - Overhead
- Level: First
- Area: 221
- Dimensions: 17 x 13
Heating
- Unit Control, ENERGY STAR Qualified Equipment, Ductless
Cooling
- Unit Control, ENERGY STAR Qualified Equipment, Ductless
Appliances
- Included: Range, Disposal, Microwave, Washer, Dryer, ENERGY STAR Qualified Refrigerator, ENERGY STAR Qualified Dryer, ENERGY STAR Qualified Dishwasher, Range Hood, Plumbed For Ice Maker
- Laundry: Electric Dryer Hookup, Washer Hookup, First Floor, In Unit
Features
- Elevator
- Flooring: Wood, Tile
- Windows: Insulated Windows
- Has basement: Yes
- Has fireplace: No
- Common walls with other units/homes: No One Above,Corner
Interior area
- Total structure area: 1,480
- Total interior livable area: 1,480 sqft
Property
Parking
- Total spaces: 2
- Parking features: Carport, Deeded, Off Street, Paved
- Has carport: Yes
- Uncovered spaces: 2
Accessibility
- Accessibility features: Accessible Entrance
Features
- Exterior features: Professional Landscaping
- Waterfront features: Lake/Pond
Details
- Parcel number: M:L11 B:1023,5167541
- Zoning: RES
- Other equipment: Intercom
Construction
Type & style
- Home type: Condo
- Property subtype: Condominium
- Attached to another structure: Yes
Materials
- Frame
Condition
- Year built: 2020
Utilities & green energy
- Electric: Circuit Breakers, 100 Amp Service
- Sewer: Public Sewer
- Water: Public
- Utilities for property: for Gas Range, for Electric Dryer, Washer Hookup, Icemaker Connection
Green energy
- Energy efficient items: Thermostat
Community & HOA
Community
- Features: Public Transportation, Shopping, Tennis Court(s), Park, Walk/Jog Trails, Stable(s), Golf, Medical Facility, Conservation Area, Highway Access, House of Worship, Marina, Public School, T-Station, University
- Security: Intercom, TV Monitor
HOA
- Amenities included: Elevator(s), Fitness Center, Storage
- Services included: Water, Sewer, Insurance, Maintenance Structure, Maintenance Grounds, Snow Removal, Trash, Reserve Funds
- HOA fee: $406 monthly
Location
- Region: Medford
Financial & listing details
- Price per square foot: $571/sqft
- Tax assessed value: $776,500
- Annual tax amount: $6,717
- Date on market: 12/30/2025
- Listing terms: Contract
Price history
| Date | Event | Price |
|---|---|---|
| 9/8/2023 | Sold | $845,000-1.6%$571/sqft |
Source: MLS PIN #73138337 Report a problem | ||
| 7/19/2023 | Listed for sale | $859,000$580/sqft |
Source: MLS PIN #73138337 Report a problem | ||
Public tax history
| Year | Property taxes | Tax assessment |
|---|---|---|
| 2025 | $6,716 | $788,300 |
| 2024 | $6,716 0% | $788,300 +1.5% |
| 2023 | $6,717 -3.8% | $776,500 +0.2% |
| 2022 | $6,985 | $775,300 |
Find assessor info on the county website
Neighborhood: 02155
Nearby homes
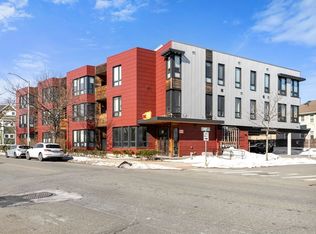
- $639,9001 bd1 ba1k sqft240 Salem St #3B, Medford, MA 02155For Sale
- $4,189,500-- bd26 ba24k sqft240 Salem St, Medford, MA 02155Off Market
- $802,3002 bd2 ba1.4k sqft240 Salem St #1A, Medford, MA 02155Off Market
- $782,5002 bd2 ba1.3k sqft240 Salem St #1B, Medford, MA 02155Off Market
- $792,6002 bd2 ba1.2k sqft240 Salem St #2A, Medford, MA 02155Off Market
- $620,9001 bd1 ba1k sqft240 Salem St #2B, Medford, MA 02155Off Market
- $795,0002 bd2 ba1.2k sqft240 Salem St #2C, Medford, MA 02155Off Market
- $870,0003 bd2 ba1.4k sqft240 Salem St #2D, Medford, MA 02155Off Market
Nearby schools
GreatSchools rating
- 5/10Roberts Elementary SchoolGrades: PK-5Distance: 0.1 mi
- 6/10Andrews Middle SchoolGrades: 6-8Distance: 0.6 mi
- 5/10Medford High SchoolGrades: PK,9-12Distance: 1.5 mi
Get a cash offer in 3 minutes
Find out how much your home could sell for in as little as 3 minutes with a no-obligation cash offer.
Estimated market value
$869,000
Get a cash offer in 3 minutes
Find out how much your home could sell for in as little as 3 minutes with a no-obligation cash offer.
Estimated market value
$869,000
- Massachusetts
- Middlesex County
- Medford
- 02155
- 240 Salem St Unit 3D
Nearby cities
Nearby zip codes
Other Medford Topics
