Skip main navigation
Sold for $400,000
  • $400,000

    240 Santa Maria St APT 328, Venice, FL 34285

    2beds
    1,013sqft
    Condominium
    Built in 1972
    -- sqft lot
    $396,700 Zestimate®
    $395/sqft
    $1,872 Estimated rent

    Home value

    $396,700

    $361,000 - $436,000

    $1,872/mo

    Zestimate® history
    Loading
    Loading...

    Owner options

    List your home for rent

    $1,872/mo

    Rent Zestimate®

    Find your next renter with Zillow Rental Manager. Plus, with online applications, you can quickly screen prospective tenants – for free.

    Learn more

    $1,872/mo

    Rent Zestimate®

    Refinance and save

    $3,458/mo

    Est. payment

    Refinancing to a lower rate could help reduce your monthly payments and save thousands over the life of the loan.

    See today's rates

    $3,458/mo

    Est. payment

    Explore your selling options

    Work with a Zillow partner agent

    Leverage their expertise and Zillow's premium Showcase listings to get your home seen by more buyers.

    Get started

    List with your own agent

    Get your home in front of millions of buyers by listing it on Zillow.

    Learn how to do it

    Sell it yourself

    Take full control of how buyers see your home on Zillow by listing For Sale by Owner (FSBO).

    List your home

    What's special

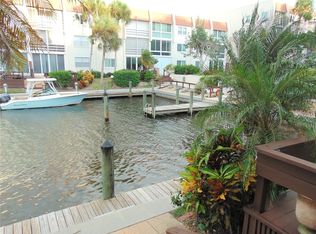
    Shaker-style cabinetsSpacious bedroomsQuartzite countertopsHigh-end finishesCustom window treatmentsGourmet kitchenSerene boat basin vistas
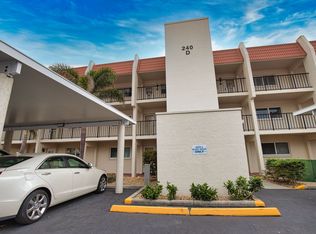
    Exceptional third-floor condominium on Venice Island, beautifully designed and appointed residence offers glistening water views and a luxurious coastal living experience! Fully renovated in 2018, this waterfront retreat features high-end finishes throughout, including luxury vinyl plank and tile flooring, stunning Taj Mahal Quartzite natural stone countertops, custom window treatments, and elegant nickel slot finish ceilings complementing the coastal style decor and trim throughout. Enjoy the best of Florida living as you are drawn to the serene boat basin vistas visible from the great room and inviting sitting area. The gourmet kitchen features tray ceiling, gorgeous quartzite countertops, Shaker-style cabinets, a stylish tile backsplash, and top-of-the-line stainless steel appliances, including a Bosch dishwasher. The two spacious bedrooms each boast walk-in closets and ensuite baths, complete with Quartzite countertops, tiled walk-in showers, spot-resistant sliding shower doors, and premium Kohler plumbing fixtures, ensuring privacy and comfort. Additional significant updates include PGT impact resistant windows and sliding door, front exterior storm door, new A/C unit, hot water heater, electrical panel, and an interior stacked washer and dryer. The building offers an elevator, a new covered carport, and additional storage, making this a truly move-in-ready home. Bella Costa has successfully completed its recent MILESTONE inspections, demonstrating fully funded reserves with no structural deficiencies or pending assessments. Situated on the Intracoastal Waterway, Bella Costa provides a quiet sanctuary where you can relax and unwind, or enjoy the fantastic amenities, including a resident clubhouse with a heated pool, gathering room, fitness, sauna, billiards, and library. This prime location offers the perfect Venice Island experience. You'll be just two blocks from historic downtown Venice's acclaimed restaurants, unique shopping, Centennial Park, the lively Farmer's Market, and various events, and the inviting waters of gorgeous Venice Beach are just one mile away!

    Zillow last checked:

    Listing updated:

    Listed by:

    Dennis Kotaska, LLC 941-815-6772,

    RE/MAX ALLIANCE GROUP 941-954-5454,

    Jim Lorenz 941-308-3809,

    RE/MAX ALLIANCE GROUP

    Bought with:

    Toni Zarghami, 3283821

    KW COASTAL LIVING III

    Source: Stellar MLS,MLS#: A4665832MLS LogoOriginating MLS: Sarasota - Manatee

    Facts & features

    Interior

    Bedrooms & bathrooms
    • Bedrooms: 2
    • Bathrooms: 2
    • Full bathrooms: 2
    Primary bedroom
    • Features: Ceiling Fan(s), En Suite Bathroom, Walk-In Closet(s)
    • Level: First
    • Area: 168 Square Feet
    • Dimensions: 12x14
    Bedroom 2
    • Features: Ceiling Fan(s), En Suite Bathroom, Walk-In Closet(s)
    • Level: First
    • Area: 132 Square Feet
    • Dimensions: 11x12
    Bathroom 1
    • Features: En Suite Bathroom, Shower No Tub, Stone Counters
    • Level: First
    • Area: 50 Square Feet
    • Dimensions: 5x10
    Bathroom 2
    • Features: En Suite Bathroom, Shower No Tub, Stone Counters
    • Level: First
    • Area: 45 Square Feet
    • Dimensions: 5x9
    Florida room
    • Features: Ceiling Fan(s), No Closet
    • Level: First
    • Area: 78 Square Feet
    • Dimensions: 6x13
    Foyer
    • Level: First
    • Area: 56 Square Feet
    • Dimensions: 4x14
    Great room
    • Features: Ceiling Fan(s)
    • Level: First
    • Area: 260 Square Feet
    • Dimensions: 10x26
    Kitchen
    • Features: Ceiling Fan(s), Stone Counters
    • Level: First
    • Area: 104 Square Feet
    • Dimensions: 8x13
    Heating
    • Central, Electric
    Cooling
    • Central Air, Humidity Control
    Appliances
    • Included: Dishwasher, Disposal, Dryer, Electric Water Heater, Microwave, Range, Refrigerator, Washer
    • Laundry: Inside
    Features
    • Ceiling Fan(s), Crown Molding, Living Room/Dining Room Combo, Open Floorplan, Solid Wood Cabinets, Split Bedroom, Stone Counters, Thermostat, Tray Ceiling(s), Walk-In Closet(s)
    • Flooring: Luxury Vinyl, Tile
    • Doors: Outdoor Grill, Sliding Doors
    • Windows: Blinds, Shades, Storm Window(s), Window Treatments
    • Has fireplace: No
    Interior area
    • Total structure area: 1,088
    • Total interior livable area: 1,013 sqft

    Property

    Parking
    • Total spaces: 1
    • Parking features: Assigned, Covered, Ground Level, Guest
    • Carport spaces: 1
    Features
    • Levels: One
    • Stories: 1
    • Patio & porch: Covered, Enclosed
    • Exterior features: Courtyard, Irrigation System, Lighting, Outdoor Grill, Private Mailbox, Sauna, Sidewalk, Storage
    • Pool features: Gunite, Heated, In Ground, Lighting, Outside Bath Access
    • Has view: Yes
    • View description: Water, Intracoastal Waterway
    • Has water view: Yes
    • Water view: Water,Intracoastal Waterway
    • Waterfront features: Intracoastal Waterway, Intracoastal Waterway Access, Minimum Wake Zone, No Wake Zone, Seawall
    • Body of water: ICW & BELLA COSTA BOAT BASIN
    Lot
    • Features: Flood Insurance Required, Historic District, City Lot, Landscaped, Level, Near Marina, Sidewalk
    • Residential vegetation: Trees/Landscaped
    Details
    • Additional structures: Storage, Workshop
    • Parcel number: 0407111023
    • Zoning: RMF4
    • Special conditions: None

    Construction

    Type & style
    • Home type: Condo
    • Architectural style: Florida
    • Property subtype: Condominium
    • Attached to another structure: Yes
    Materials
    • Block, Stucco
    • Foundation: Slab
    • Roof: Built-Up,Membrane
    Condition
    • Completed
    • New construction: No
    • Year built: 1972

    Utilities & green energy

    • Sewer: Public Sewer
    • Water: Public
    • Utilities for property: Cable Connected, Electricity Connected, Fire Hydrant, Public, Sewer Connected, Sprinkler Well, Street Lights, Underground Utilities, Water Connected

    Community & HOA

    Community
    • Features: Boat Slip, Fishing, Intracoastal Waterway, Association Recreation - Owned, Buyer Approval Required, Clubhouse, Community Mailbox, Deed Restrictions, Fitness Center, Pool, Sidewalks, Special Community Restrictions
    • Pet fee: $0 monthly
    • Subdivision: BELLA COSTA II
    HOA
    • Has HOA: No
    • Amenities included: Cable TV, Clubhouse, Elevator(s), Fitness Center, Maintenance, Pool, Recreation Facilities, Sauna, Storage, Vehicle Restrictions
    • Services included: Cable TV, Common Area Taxes, Community Pool, Reserve Fund, Insurance, Internet, Maintenance Structure, Maintenance Grounds, Maintenance Repairs, Manager, Pool Maintenance, Recreational Facilities, Sewer, Trash, Water
    • HOA fee: $883 monthly
    • HOA name: Julie Hingleberg
    • HOA phone: 734-634-6258
    Location
    • Region: Venice

    Financial & listing details

    • Price per square foot: $395/sqft
    • Tax assessed value: $257,400
    • Annual tax amount: $4,564
    • Date on market: 9/27/2025
    • Cumulative days on market: 132 days
    • Listing terms: Cash,Conventional
    • Ownership: Condominium
    • Total actual rent: 0
    • Electric utility on property: Yes
    • Road surface type: Paved, Asphalt

    Price history

    DateEventPrice
    3/18/2026Sold$400,000-5.7%$395/sqft
    Source: Stellar MLS #A4665832 Report a problem
    2/6/2026Pending sale$424,000$419/sqft
    Source: Stellar MLS #A4665832 Report a problem
    1/13/2026Price change$424,000-5.6%$419/sqft
    Source: Stellar MLS #A4665832 Report a problem
    12/13/2025Price change$449,000-7.4%$443/sqft
    Source: Stellar MLS #A4665832 Report a problem
    9/27/2025Listed for sale$485,000+110.9%$479/sqft
    Source: Stellar MLS #A4665832 Report a problem
    5/3/2018Sold$230,000-6.1%$227/sqft
    Source: Public Record Report a problem
    2/25/2018Price change$244,900-3.9%$242/sqft
    Source: THE REAL ESTATE STORE #A4207185 Report a problem
    1/17/2018Listed for sale$254,900-12.1%$252/sqft
    Source: THE REAL ESTATE STORE #A4207185 Report a problem
    11/22/2016Listing removed$289,900$286/sqft
    Source: THE REAL ESTATE STORE #A4155334 Report a problem
    5/26/2016Listed for sale$289,900$286/sqft
    Source: THE REAL ESTATE STORE #A4155334 Report a problem

    Public tax history

    YearProperty taxesTax assessment
    2025$3,242 -29%$257,400 -25%
    2024$4,565 +2.3%$342,989 +3%
    2023$4,460 -0.7%$332,999 +3%
    2022$4,490 +15.1%$323,300 +36%
    2021$3,902 +1.4%$237,700 +3.4%
    2020$3,849 -0.1%$229,900 -0.2%
    2019$3,852 $230,400 +92.5%
    2018$3,852 +188.4%$119,712 +2.1%
    2017$1,336 +7.3%$117,250 -40.1%
    2016$1,245 -1.1%$195,600 +12.3%
    2015$1,259 +1.9%$174,200 +56.3%
    2014$1,235 +0.8%$111,463
    2013$1,225 +4.1%$111,463 +1.7%
    2012$1,177 +0.6%$109,600 -0.8%
    2011$1,171 +0.7%$110,438 +1.5%
    2010$1,163 +12.2%$108,806 +2.7%
    2009$1,036 $105,945 +0.1%
    2008$1,036 -14.4%$105,839 +3%
    2007$1,211 $102,756 +2.5%
    2006-- $100,250 +3%
    2005-- $97,330 +3%
    2004$1,263 +1.2%$94,495 +1.9%
    2003$1,248 -1.5%$92,733 +2.4%
    2002$1,267 +6.7%$90,560 +1.6%
    2001$1,188 +4.4%$89,134 +3%
    2000$1,137 $86,538
    Find assessor info on the county website

    Neighborhood: The Island

    Nearby schools

    GreatSchools rating
    Schools provided by the listing agent
    • Elementary: Venice Elementary
    • Middle: Venice Area Middle
    • High: Venice Senior High

    Source: Stellar MLS. This data may not be complete. We recommend contacting the local school district to confirm school assignments for this home.

    Get a cash offer in 3 minutes
    Find out how much your home could sell for in as little as 3 minutes with a no-obligation cash offer.
    Estimated market value
    $396,700
    Get a cash offer in 3 minutes
    Find out how much your home could sell for in as little as 3 minutes with a no-obligation cash offer.
    Estimated market value
    $396,700