Skip main navigation
Sold for $535,000
  • $535,000

    240 Scarlet Oak Run, Clayton, NC 27520

    4beds
    2,873sqft
    Single Family Residence
    Built in 2016
    3.23 Acres Lot
    $572,100 Zestimate®
    $186/sqft
    $2,702 Estimated rent

    Home value

    $572,100

    $543,000 - $601,000

    $2,702/mo

    Zestimate® history
    Loading
    Loading...

    Owner options

    List your home for rent

    $2,702/mo

    Rent Zestimate®

    Find your next renter with Zillow Rental Manager. Plus, with online applications, you can quickly screen prospective tenants – for free.

    Learn more

    $2,702/mo

    Rent Zestimate®

    Refinance and save

    $3,168/mo

    Est. payment

    Refinancing to a lower rate could help reduce your monthly payments and save thousands over the life of the loan.

    See today's rates

    $3,168/mo

    Est. payment

    Explore your selling options

    Work with a Zillow partner agent

    Leverage their expertise and Zillow's premium Showcase listings to get your home seen by more buyers.

    Get started

    List with your own agent

    Get your home in front of millions of buyers by listing it on Zillow.

    Learn how to do it

    Sell it yourself

    Take full control of how buyers see your home on Zillow by listing For Sale by Owner (FSBO).

    List your home

    What's special

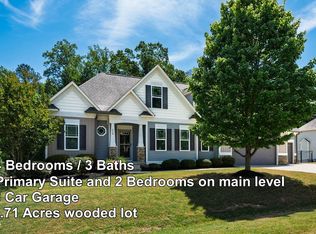
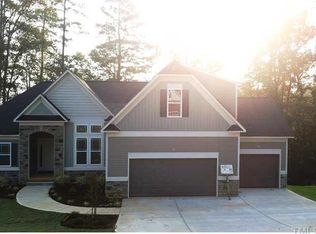
    WOWzers!! Fantastic Home & Rare Opportunity to Own 3+ Acres! Incredibly well maintained Ranch Plus 4 Bedroom plan, but lives like a 5 bedroom! Walk into Gorgeous hardwood floors & Tall ceilings, beautiful wainscoted Dining Room w/Big transom windows & LR Fireplace! Huge Master Ensuite w/Tray ceiling, french doors, dual vanity, soaking tub/Sep shower, water closet & HUGE W/I closet! Inviting open Kitchen boasts Granite tops, Tile backsplash, cascading mocha cabinetry, SS appliance pkg & more sexy hardwood floors! Upstairs lives like an AirBNB w/Big Bonus & 2nd Ensuite w/Oversized bedroom & full bath! Generously sized secondary bedrooms, BIG closets everywhere, butlers pantry, Full laundry room & Expansive 3 car garage!! Covered front porch, Screen porch & grilling deck offer a scenic private view over your 3.23 acre lot! Clear out more back yard, build a tree house, go camping or send the kids to go play in the woods! Great W/I crawl with so much room to store or create a hobby shop...the options are endless! Only a few years old & in wonderful move in ready condition!!

    Zillow last checked:

    Listing updated:

    Listed by:

    Chris Carroll 919-422-3143,

    HomeTowne Realty

    Bought with:

    Cassondra Liles, 197259

    Keller Williams Realty Platinum - Garner-Clayton

    Source: Hive MLS,MLS#: 100424136MLS LogoOriginating MLS: Johnston County Association of REALTORS

    Facts & features

    Interior

    Bedrooms & bathrooms
    • Bedrooms: 4
    • Bathrooms: 3
    • Full bathrooms: 3
    Rooms
    • Room types: Master Bedroom, Bedroom 2, Bedroom 3, Bedroom 4, Living Room, Kitchen, Breakfast Nook, Dining Room, Laundry, Bonus Room
    Primary bedroom
    • Level: Main
    • Dimensions: 17.1 x 14.2
    Bedroom 2
    • Level: Main
    • Dimensions: 15.4 x 11.7
    Bedroom 3
    • Level: Main
    • Dimensions: 11.7 x 11
    Bedroom 4
    • Level: Second
    • Dimensions: 21.1 x 18
    Bonus room
    • Level: Second
    • Dimensions: 26.8 x 15.9
    Breakfast nook
    • Level: Main
    • Dimensions: 12.2 x 10.4
    Dining room
    • Level: Main
    • Dimensions: 12.11 x 10.11
    Kitchen
    • Level: Main
    • Dimensions: 12.4 x 11.4
    Laundry
    • Level: Main
    • Dimensions: 5.8 x 5.8
    Living room
    • Level: Main
    • Dimensions: 25.6 x 15.1
    Heating
    • Fireplace(s), Forced Air, Heat Pump, Electric
    Cooling
    • Central Air, Zoned
    Appliances
    • Included: Electric Oven, Built-In Microwave, Refrigerator, Humidifier, Dishwasher
    • Laundry: Dryer Hookup, Washer Hookup, Laundry Room
    Features
    • Master Downstairs, Walk-in Closet(s), Tray Ceiling(s), High Ceilings, Ceiling Fan(s), Walk-in Shower, Blinds/Shades, Gas Log, Walk-In Closet(s)
    • Flooring: Carpet, Tile, Wood
    • Attic: Walk-In
    • Has fireplace: Yes
    • Fireplace features: Gas Log
    Interior area
    • Total structure area: 2,873
    • Total interior livable area: 2,873 sqft

    Property

    Parking
    • Total spaces: 3
    • Parking features: Garage Faces Front, Attached, Off Street, Paved
    • Has attached garage: Yes
    Features
    • Levels: One and One Half,Two
    • Stories: 2
    • Patio & porch: Deck, Screened
    • Fencing: None
    Lot
    • Size: 3.23 Acres
    • Features: Wooded
    Details
    • Parcel number: 06g05022
    • Zoning: RAG
    • Special conditions: Standard

    Construction

    Type & style
    • Home type: SingleFamily
    • Property subtype: Single Family Residence
    Materials
    • Vinyl Siding, Stone Veneer
    • Foundation: Raised, Crawl Space
    • Roof: Shingle
    Condition
    • New construction: No
    • Year built: 2016

    Utilities & green energy

    • Sewer: Public Sewer
    • Water: Public
    • Utilities for property: Sewer Available, Water Available

    Community & HOA

    Community
    • Security: Smoke Detector(s)
    • Subdivision: Other
    HOA
    • Has HOA: Yes
    • Amenities included: Management
    • HOA fee: $132 monthly
    • HOA name: Cams - Oakwood HOA
    • HOA phone: 877-672-2267
    Location
    • Region: Clayton

    Financial & listing details

    • Price per square foot: $186/sqft
    • Tax assessed value: $330,940
    • Annual tax amount: $2,589
    • Date on market: 10/15/2025
    • Cumulative days on market: 2 days
    • Listing agreement: Exclusive Right To Sell
    • Listing terms: Cash,Conventional,FHA,USDA Loan,VA Loan
    • Road surface type: Paved

    Price history

    DateEventPrice
    3/1/2024Sold$535,000+1%$186/sqft
    Source: Hive MLS #100424136 Report a problem
    1/28/2024Pending sale$529,900$184/sqft
    Source: Hive MLS #100424136 Report a problem
    1/26/2024Listed for sale$529,900-1%$184/sqft
    Source: Doorify MLS #10008291 Report a problem
    11/8/2023Listing removed--
    Source: Doorify MLS #2520065 Report a problem
    10/23/2023Price change$535,500-2.6%$186/sqft
    Source: Doorify MLS #2520065 Report a problem
    9/20/2023Price change$549,900-2.7%$191/sqft
    Source: Doorify MLS #2520065 Report a problem
    7/6/2023Listed for sale$565,000+60.3%$197/sqft
    Source: Doorify MLS #2520065 Report a problem
    7/1/2020Sold$352,500-1.8%$123/sqft
    Source: Doorify MLS #2317819 Report a problem
    5/27/2020Pending sale$359,000$125/sqft
    Source: eXp Realty LLC #2317819 Report a problem
    5/16/2020Listed for sale$359,000+23.8%$125/sqft
    Source: eXp Realty LLC #2317819 Report a problem
    10/21/2016Sold$290,000$101/sqft
    Source: Doorify MLS #2066104 Report a problem

    Public tax history

    YearProperty taxesTax assessment
    2025$3,416 +27.4%$537,960 +62.6%
    2024$2,681 +3.5%$330,940
    2023$2,590 -4.9%$330,940
    2022$2,722 $330,940
    2021$2,722 -1.2%$330,940
    2020$2,755 $330,940
    2019$2,755 +5.2%$330,940 +7.7%
    2018$2,619 $307,240
    2017$2,619 $307,240 +139.7%
    2016$2,619 +598.3%$128,200 +191.4%
    2015$375 $44,000
    Find assessor info on the county website

    Neighborhood: 27520

    Nearby schools

    GreatSchools rating
    Get a cash offer in 3 minutes
    Find out how much your home could sell for in as little as 3 minutes with a no-obligation cash offer.
    Estimated market value
    $572,100
    Get a cash offer in 3 minutes
    Find out how much your home could sell for in as little as 3 minutes with a no-obligation cash offer.
    Estimated market value
    $572,100