Skip main navigation
Closed
  • $525,000

    240 Scott Ave, Glen Ellyn, IL 60137

    3beds
    1,431sqft
    Single Family Residence
    Built in 1953
    105 Square Feet Lot
    $551,100 Zestimate®
    $367/sqft
    $2,862 Estimated rent

    Home value

    $551,100

    $524,000 - $579,000

    $2,862/mo

    Zestimate® history
    Loading
    Loading...

    Owner options

    List your home for rent

    $2,862/mo

    Rent Zestimate®

    Find your next renter with Zillow Rental Manager. Plus, with online applications, you can quickly screen prospective tenants – for free.

    Learn more

    $2,862/mo

    Rent Zestimate®

    Refinance and save

    $3,683/mo

    Est. payment

    Refinancing to a lower rate could help reduce your monthly payments and save thousands over the life of the loan.

    See today's rates

    $3,683/mo

    Est. payment

    Explore your selling options

    Work with a Zillow partner agent

    Leverage their expertise and Zillow's premium Showcase listings to get your home seen by more buyers.

    Get started

    List with your own agent

    Get your home in front of millions of buyers by listing it on Zillow.

    Learn how to do it

    Sell it yourself

    Take full control of how buyers see your home on Zillow by listing For Sale by Owner (FSBO).

    List your home

    What's special

    Wood burning fireplaceSecond wood burning fireplaceMature landscapingPrivate fenced in backyardDeck for outdoor entertainingUpdated kitchenFinished lower level
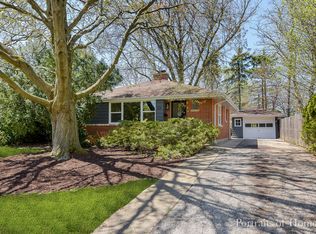
    Welcome to this beautifully maintained home nestled in one of Glen Ellyn's most desirable neighborhoods. Step inside to discover a spacious layout with a sun filled living room, hardwood flooring & thoughtful updates throughout. The main floor features a cozy living room with a wood burning fireplace, an updated kitchen with stainless steel appliances, granite countertops & an ample amount of cabinet space. Also, 3 generously sized bedrooms with a full bathroom. The finished lower level offers additional living space. Including a second wood burning fireplace, living room, full bathroom, 2 extra bedroom spaces with closets & plenty of room for more storage. Outside, enjoy a private fenced in backyard with mature landscaping & a deck for outdoor entertaining. The detached oversized 2.5 car garage & long driveaway provides plenty of parking. Lastly, the peaceful backyard also includes a shed for even more storage. Please note this home has a newer roof updated in the last 6 years & gutter guards. It is located just minutes from downtown Glen Ellyn, top rated schools, Metra Train, parks, shopping, library and dining. This location allows for easy access to the highway. Don't Miss your chance to own this gem in the heart of Glen Ellyn.

    Zillow last checked:

    Listing updated:

    Listing courtesy of:

    Lauren Neslund 630-360-0423,

    Advocate Realty

    Bought with:

    Lauren Neslund

    Advocate Realty

    Source: MRED as distributed by MLS GRID,MLS#: 12520098MLS Logo

    Facts & features

    Interior

    Bedrooms & bathrooms
    • Bedrooms: 3
    • Bathrooms: 2
    • Full bathrooms: 2
    Primary bedroom
    • Level: Main
    • Area: 176 Square Feet
    • Dimensions: 11X16
    Bedroom 2
    • Level: Main
    • Area: 100 Square Feet
    • Dimensions: 10X10
    Bedroom 3
    • Level: Main
    • Area: 110 Square Feet
    • Dimensions: 11X10
    Eating area
    • Level: Main
    • Area: 100 Square Feet
    • Dimensions: 10X10
    Other
    • Level: Basement
    • Area: 364 Square Feet
    • Dimensions: 26X14
    Kitchen
    • Level: Main
    • Area: 169 Square Feet
    • Dimensions: 13X13
    Laundry
    • Level: Basement
    • Area: 144 Square Feet
    • Dimensions: 12X12
    Living room
    • Level: Main
    • Area: 210 Square Feet
    • Dimensions: 15X14
    Heating
    • Steam, Baseboard
    Cooling
    • Central Air
    Features
    • Basement: Finished,Full
    • Number of fireplaces: 2
    • Fireplace features: Wood Burning, Family Room, Basement
    Interior area
    • Total structure area: 0
    • Total interior livable area: 1,431 sqft

    Property

    Parking
    • Total spaces: 2.5
    • Parking features: Yes, Detached, Garage
    • Garage spaces: 2.5
    Accessibility
    • Accessibility features: No Disability Access
    Features
    • Stories: 1
    Lot
    • Size: 105 sqft
    • Dimensions: 7x15
    Details
    • Parcel number: 0513117032
    • Special conditions: None

    Construction

    Type & style
    • Home type: SingleFamily
    • Property subtype: Single Family Residence
    Materials
    • Cedar
    Condition
    • New construction: No
    • Year built: 1953

    Utilities & green energy

    • Sewer: Public Sewer
    • Water: Public

    Community & neighborhood

    Location
    • Region: Glen Ellyn

    HOA & financial

    HOA
    • Services included: None

    Other

    Other facts
    • Listing terms: Cash
    • Ownership: Fee Simple

    Price history

    DateEventPrice
    3/23/2026Sold$525,000-7.1%$367/sqft
    Source: MRED as distributed by MLS GRID #12520098 Report a problem
    2/18/2026Contingent$565,000$395/sqft
    Source: MRED as distributed by MLS GRID #12520098 Report a problem
    11/18/2025Listed for sale$565,000-3.4%$395/sqft
    Source: MRED as distributed by MLS GRID #12520098 Report a problem
    11/18/2025Listing removed$585,000$409/sqft
    Source: MRED as distributed by MLS GRID #12512724 Report a problem
    11/14/2025Contingent$585,000$409/sqft
    Source: MRED as distributed by MLS GRID #12512724 Report a problem
    11/6/2025Price change$585,000-2.5%$409/sqft
    Source: MRED as distributed by MLS GRID #12512724 Report a problem
    10/18/2025Listed for sale$599,900+121.4%$419/sqft
    Source: MRED as distributed by MLS GRID #12498172 Report a problem
    7/5/2001Sold$271,000$189/sqft
    Source: Public Record Report a problem

    Public tax history

    YearProperty taxesTax assessment
    2024$8,983 +5.4%$141,743 +8.6%
    2023$8,522 +1.3%$130,470 +5.8%
    2022$8,409 +4.1%$123,310 +2.4%
    2021$8,076 +2.1%$120,380 +0.9%
    2020$7,911 +2.5%$119,260 +2.7%
    2019$7,722 -6.9%$116,110 -5.6%
    2018$8,294 +1.7%$123,000 +3.8%
    2017$8,153 -1.1%$118,470 +4.2%
    2016$8,241 +0.5%$113,740 +4.8%
    2015$8,197 +6.1%$108,510 +9%
    2014$7,723 +2.7%$99,550 -0.3%
    2013$7,521 +1.5%$99,850 -4.1%
    2012$7,413 +6.8%$104,110 -6.4%
    2011$6,941 -5%$111,195 -10%
    2010$7,303 +3.5%$123,550 -3.7%
    2009$7,055 +1.6%$128,360
    2008$6,943 +0.6%$128,360 +4.8%
    2007$6,902 +7.2%$122,480 +12%
    2006$6,437 +5.1%$109,360 +7.1%
    2005$6,124 +3.3%$102,110 +7.3%
    2004$5,931 +4.9%$95,170 +8.4%
    2003$5,653 +11.7%$87,800 +13%
    2002$5,061 +5%$77,690 +7.5%
    2001$4,822 +4.1%$72,280 +5.1%
    2000$4,634 $68,770

    Find assessor info on the county website

    Neighborhood: 60137

    Nearby schools

    GreatSchools rating
    Schools provided by the listing agent
    • District: 25

    Source: MRED as distributed by MLS GRID. This data may not be complete. We recommend contacting the local school district to confirm school assignments for this home.

    Get a cash offer in 3 minutes
    Find out how much your home could sell for in as little as 3 minutes with a no-obligation cash offer.
    Estimated market value
    $551,100
    Get a cash offer in 3 minutes
    Find out how much your home could sell for in as little as 3 minutes with a no-obligation cash offer.
    Estimated market value
    $551,100