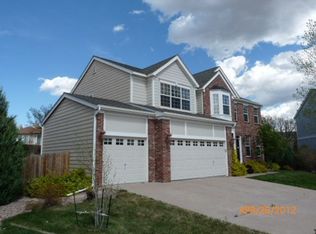
This spacious and elegantly updated home offers a harmonious blend of modern luxury and functional design, ideal for both comfortable living and grand entertaining. The main level features an open-concept layout with new flooring throughout, highlighted by an inviting archway dining area and a cozy breakfast nook with direct access to a large modern deck, perfect for outdoor gatherings. The open kitchen is equipped with sleek stainless steel appliances, enhancing both style and practicality. Two generously sized, updated guest bedrooms grace the main level, one boasting a walk-in closet, complemented by a 3/4 bath and a convenient half bath. The modern styled master suite serves as a private retreat, complete with its own walkout to the deck, a luxurious updated five-piece bath, and a spacious walk-in closet. The updated laundry/mudroom includes a stainless steel washer and dryer, leading to an expansive three-car garage with ample upper storage space due to the built in loft. The lower level extends the home’s versatility with an 800-square-foot family room, featuring new paint, a countertop bar and a welcoming fireplace, ideal for relaxation or entertaining. This level includes a second master suite with elegant French doors and dual closets, ensuring guest comfort, alongside another large bedroom, a full bathroom, and a versatile extra room suitable for an office or additional creative space. A walkout from the lower level leads to a beautifully landscaped backyard, enhancing the home’s connection to its outdoor spaces. Set on nearly a third of an acre with large mature trees, the expansive backyard is an entertainer’s dream, featuring: a large deck, charming pergola, a serene pond, and a spacious side yard, offering ample room for outdoor activities and relaxation. This home seamlessly combines sophisticated updates, generous living spaces, and exceptional outdoor amenities, making it a perfect haven for both everyday living and hosting memorable gatherings.
Sold for $625,000
Zillow last checked:
Listing updated:
Bought with:
Brian Coram
The Cutting Edge
Source: elevateMLS,MLS#: 8884239
Price history
| Date | Event | Price |
|---|---|---|
| 6/12/2026 | Sold | $625,000$156/sqft |
Source:  elevateMLS #8884239 Report a problem elevateMLS #8884239 Report a problem | ||
| 5/12/2026 | Contingent | $625,000$156/sqft |
Source: elevateMLS #8884239 Report a problem | ||
| 5/5/2026 | Listed for sale | $625,000$156/sqft |
Source: elevateMLS #8884239 Report a problem | ||
| 4/24/2026 | Contingent | $625,000$156/sqft |
Source: elevateMLS #8884239 Report a problem | ||
| 4/17/2026 | Price change | $625,000-3.8%$156/sqft |
Source: elevateMLS #8884239 Report a problem | ||
| 4/2/2026 | Price change | $650,000-3.7%$162/sqft |
Source: elevateMLS #8884239 Report a problem | ||
| 3/14/2026 | Price change | $675,000-3.4%$169/sqft |
Source: elevateMLS #8884239 Report a problem | ||
| 1/17/2026 | Price change | $699,000-3.6%$175/sqft |
Source: elevateMLS #8884239 Report a problem | ||
| 11/14/2025 | Listed for sale | $725,000+1.4%$181/sqft |
Source: elevateMLS #8884239 Report a problem | ||
| 6/26/2025 | Listing removed | $715,000$179/sqft |
Source: elevateMLS #8884239 Report a problem | ||
| 6/23/2025 | Price change | $715,000-4.7%$179/sqft |
Source: elevateMLS #8884239 Report a problem | ||
| 5/30/2025 | Listed for sale | $750,000+20.8%$187/sqft |
Source: elevateMLS #8884239 Report a problem | ||
| 7/6/2023 | Sold | $621,000+0.2%$155/sqft |
Source: Public Record Report a problem | ||
| 6/16/2023 | Listed for sale | $620,000+77.1%$155/sqft |
Source: elevateMLS #4053332 Report a problem | ||
| 9/23/2014 | Sold | $349,999$87/sqft |
Source: Public Record Report a problem | ||
| 8/5/2014 | Price change | $349,999-2.8%$87/sqft |
Source: Reardon Partners LLC, The Platinum Group Realtors #756226 Report a problem | ||
| 7/18/2014 | Price change | $359,900-2.7%$90/sqft |
Source: Reardon Partners LLC, The Platinum Group Realtors #756226 Report a problem | ||
| 6/7/2014 | Price change | $369,999-2.4%$92/sqft |
Source: Reardon Partners LLC, The Platinum Group Realtors #756226 Report a problem | ||
| 4/16/2014 | Price change | $378,990-1.6%$95/sqft |
Source: Reardon Partners LLC, The Platinum Group Realtors #756226 Report a problem | ||
| 3/6/2014 | Price change | $385,000-2.5%$96/sqft |
Source: Reardon Partners LLC, The Platinum Group Realtors #756226 Report a problem | ||
| 1/15/2014 | Listed for sale | $395,000+18.6%$99/sqft |
Source: Reardon Partners LLC, The Platinum Group Realtors #756226 Report a problem | ||
| 10/6/2003 | Sold | $333,000+625.5%$83/sqft |
Source: Public Record Report a problem | ||
| 6/5/1996 | Sold | $45,900$11/sqft |
Source: Public Record Report a problem | ||
Nearby homes
- $584,2003 bd2 ba2k sqft230 Sedona Dr, Colorado Springs, CO 80921Off Market
- $639,0004 bd3 ba3.3k sqft250 Sedona Dr, Colorado Springs, CO 80921Off Market

- $630,4004 bd2 ba2.8k sqft14285 Corrico Ct, Colorado Springs, CO 80921Off Market
- $583,4004 bd4 ba3.6k sqft14275 Corrico Ct, Colorado Springs, CO 80921Off Market
Get a cash offer in 3 minutes
Find out how much your home could sell for in as little as 3 minutes with a no-obligation cash offer.
Estimated market value
$619,800
