$10,000 TOWARDS BUYERS CHOICE WITH ACCEPTED OFFER! This stunning home is filled w/ natural light & amazing living space. Sitting on one of the largest lots in the neighborhood, outside is just as spacious as in! Enjoy front porch swinging, a morning coffee or evening cocktail up front, entertain & host games in the massive side yard or head out back & listen to the trees sway & animals play while grilling out after a long week! Come inside to discover a welcoming atmosphere filled with storage, space & comfort. From the ample flex space (turn into a gym/den/home office/playroom.. you name it!) to the formal dining room into the expansive living room w/ electric fireplace creating a warm ambiance. Stroll into the kitchen offering plenty of storage, granite counters, breakfast bar/area perfect for laid back conversations while cooking! Revel in amenities like fitness facilities/playground, & community pool, this home blends comfort w/ an ideal location to everything!
Sold for $397,000
$397,000
240 Shelton Street, Richmond Hill, GA 31324
4beds
2,328sqft
Single Family Residence
Built in 2017
0.45 Acres Lot
$390,500 Zestimate®
$171/sqft
$2,523 Estimated rent
Home value
$390,500
$363,000 - $422,000
$2,523/mo
Zestimate® history
Owner options
List your home for rent
$2,523/mo
Rent Zestimate®
Find your next renter with Zillow Rental Manager. Plus, with online applications, you can quickly screen prospective tenants – for free.
$2,523/mo
Rent Zestimate®
Refinance and save
$3,019/mo
Est. payment
Refinancing to a lower rate could help reduce your monthly payments and save thousands over the life of the loan.
$3,019/mo
Est. payment
Explore your selling options
Work with a Zillow partner agent
Leverage their expertise and Zillow's premium Showcase listings to get your home seen by more buyers.
Get startedList with your own agent
Get your home in front of millions of buyers by listing it on Zillow.
Learn how to do itSell it yourself
Take full control of how buyers see your home on Zillow by listing For Sale by Owner (FSBO).
List your homeWhat's special
Zillow last checked:
Listing updated:
Listed by:
Jennifer Holt 678-387-8653,
LPT Realty LLC
Bought with:
Jonathan B. Moore, 439041
Bodaford Realty LLC
Source: Hive MLS,MLS#: SA320464
Facts & features
Interior
Bedrooms & bathrooms
- Bedrooms: 4
- Bathrooms: 3
- Full bathrooms: 2
- 1/2 bathrooms: 1
Primary bedroom
- Level: Upper
- Dimensions: 0 x 0
Bedroom 2
- Level: Upper
- Dimensions: 0 x 0
Bedroom 3
- Level: Upper
- Dimensions: 0 x 0
Bedroom 4
- Level: Upper
- Dimensions: 0 x 0
Primary bathroom
- Level: Upper
- Dimensions: 0 x 0
Bathroom 1
- Level: Upper
- Dimensions: 0 x 0
Bathroom 2
- Level: Main
- Dimensions: 0 x 0
Laundry
- Level: Upper
- Dimensions: 0 x 0
Office
- Level: Main
- Dimensions: 0 x 0
Heating
- Central, Electric
Cooling
- Central Air, Electric
Appliances
- Included: Some Electric Appliances, Dishwasher, Electric Water Heater, Microwave, Oven, Range, Refrigerator
- Laundry: Laundry Room, Upper Level, Washer Hookup, Dryer Hookup
Features
- Breakfast Bar, Breakfast Area, Double Vanity, Garden Tub/Roman Tub, Pantry, Separate Shower, Upper Level Primary, Fireplace
- Number of fireplaces: 1
- Fireplace features: Electric, Living Room
- Common walls with other units/homes: No Common Walls
Interior area
- Total interior livable area: 2,328 sqft
Property
Parking
- Total spaces: 2
- Parking features: Attached, Garage Door Opener
- Garage spaces: 2
Features
- Patio & porch: Patio, Front Porch
- Pool features: Community
- Fencing: Chain Link,Wood,Yard Fenced
- Has view: Yes
- View description: Trees/Woods
Lot
- Size: 0.45 Acres
Details
- Parcel number: 054082211
- Zoning: CITY
- Special conditions: Standard
Construction
Type & style
- Home type: SingleFamily
- Architectural style: Traditional
- Property subtype: Single Family Residence
Materials
- Vinyl Siding
- Foundation: Slab
Condition
- New construction: No
- Year built: 2017
Utilities & green energy
- Sewer: Public Sewer
- Water: Public
- Utilities for property: Cable Available, Underground Utilities
Community & HOA
Community
- Features: Clubhouse, Pool, Fitness Center, Playground, Street Lights, Sidewalks
- Subdivision: Creekside
HOA
- Has HOA: Yes
- HOA fee: $600 annually
Location
- Region: Richmond Hill
Financial & listing details
- Price per square foot: $171/sqft
- Tax assessed value: $376,300
- Annual tax amount: $3,840
- Date on market: 9/3/2025
- Cumulative days on market: 313 days
- Listing agreement: Exclusive Right To Sell
- Listing terms: Cash,Conventional,FHA,VA Loan
- Ownership type: Homeowner/Owner
Price history
| Date | Event | Price |
|---|---|---|
| 4/1/2025 | Sold | $397,000$171/sqft |
Source:  Hive MLS #SA320464 Report a problem Hive MLS #SA320464 Report a problem | ||
| 3/25/2025 | Pending sale | $397,000$171/sqft |
Source:  Hive MLS #320464 Report a problem Hive MLS #320464 Report a problem | ||
| 2/12/2025 | Listing removed | $2,650$1/sqft |
Source: Zillow Rentals Report a problem | ||
| 2/9/2025 | Listed for rent | $2,650$1/sqft |
Source: Zillow Rentals Report a problem | ||
| 2/7/2025 | Listing removed | $2,650$1/sqft |
Source: Hive MLS #323745 Report a problem | ||
| 1/15/2025 | Price change | $2,650-1.9%$1/sqft |
Source: Hive MLS #323745 Report a problem | ||
| 12/27/2024 | Listed for rent | $2,700$1/sqft |
Source: Hive MLS #323745 Report a problem | ||
| 12/9/2024 | Price change | $397,000-0.5%$171/sqft |
Source: Hive MLS #320464 Report a problem | ||
| 11/1/2024 | Price change | $399,000-1.5%$171/sqft |
Source: Hive MLS #320464 Report a problem | ||
| 10/11/2024 | Price change | $405,000-1.2%$174/sqft |
Source: Hive MLS #320464 Report a problem | ||
| 10/4/2024 | Listed for sale | $410,000$176/sqft |
Source: Hive MLS #320464 Report a problem | ||
| 8/16/2024 | Listing removed | -- |
Source: Hive MLS #308307 Report a problem | ||
| 3/28/2024 | Listed for sale | $410,000+26.2%$176/sqft |
Source: Hive MLS #308307 Report a problem | ||
| 9/28/2021 | Sold | $325,000+15.2%$140/sqft |
Source: Hive MLS #SA254865 Report a problem | ||
| 9/18/2020 | Sold | $282,000+1.1%$121/sqft |
Source: Public Record Report a problem | ||
| 7/31/2020 | Listed for sale | $279,000$120/sqft |
Source: The Landings Company #230769 Report a problem | ||
Public tax history
| Year | Property taxes | Tax assessment |
|---|---|---|
| 2025 | $4,126 -0.6% | $150,520 +2.2% |
| 2024 | $4,149 +8.1% | $147,280 +11.5% |
| 2023 | $3,840 +10.8% | $132,120 +14.4% |
| 2022 | $3,467 +10.5% | $115,440 +12.3% |
| 2021 | $3,137 +7.9% | $102,840 |
| 2020 | $2,908 +3.6% | $102,840 +4% |
| 2019 | $2,807 +307.5% | $98,840 +294.1% |
| 2018 | $689 | $25,080 |
Find assessor info on the county website
Neighborhood: 31324
Nearby homes
- $435,7004 bd3 ba2.9k sqft230 Shelton St, Richmond Hill, GA 31324Off Market
- $408,4005 bd3 ba2.6k sqft245 Shelton St, Richmond Hill, GA 31324Off Market
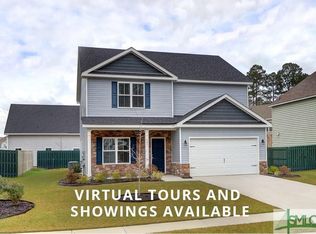
- $407,5004 bd3 ba2.7k sqft255 Shelton St, Richmond Hill, GA 31324Sold
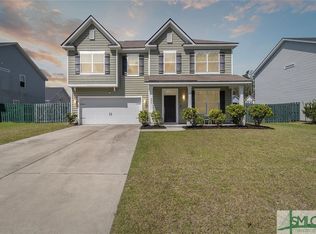
- $379,1004 bd3 ba2.2k sqft235 Shelton St, Richmond Hill, GA 31324Off Market

- $394,8004 bd3 ba2.2k sqft265 Shelton St, Richmond Hill, GA 31324Off Market
- $403,8004 bd2 ba2.6k sqft225 Shelton St, Richmond Hill, GA 31324Off Market
- $416,5004 bd3 ba2.7k sqft15 Whistler Way, Richmond Hill, GA 31324Off Market
- $453,9004 bd3 ba3.2k sqft66 Wando View Way, Richmond Hill, GA 31324Off Market
Nearby schools
GreatSchools rating
- 8/10Dr. George Washington Carver Elementary SchoolGrades: 4-5Distance: 1.9 mi
- 7/10Richmond Hill Middle SchoolGrades: 6-8Distance: 5 mi
- 8/10Richmond Hill High SchoolGrades: 9-12Distance: 5.3 mi
Schools provided by the listing agent
- Elementary: RHES
- Middle: RHMS
- High: RHHS
Source: Hive MLS. This data may not be complete. We recommend contacting the local school district to confirm school assignments for this home.


Get pre-qualified for a loan
At Zillow Home Loans, we can pre-qualify you in as little as 5 minutes with no impact to your credit score.An equal housing lender. NMLS #10287.
Sell for more on Zillow
Get a Zillow Showcase℠ listing at no additional cost and you could sell for .
$390,500
2% more
+$7,810
With Zillow Showcase(estimated)
$398,310
- Georgia
- Bryan County
- Richmond Hill
- 31324
- 240 Shelton Street
Nearby cities
Nearby neighborhoods
Nearby zip codes
Other Richmond Hill Topics
