Skip main navigation
Closed
  • $1,200,000

    240 Shore Road, Ogunquit, ME 03907

    2beds
    1,040sqft
    Single Family Residence
    Built in 1929
    2,613 Square Feet Lot
    $1,199,900 Zestimate®
    $1,154/sqft
    $2,097 Estimated rent

    Home value

    $1,199,900

    $1.12M - $1.28M

    $2,097/mo

    Zestimate® history
    Loading
    Loading...

    Owner options

    List your home for rent

    $2,097/mo

    Rent Zestimate®

    Find your next renter with Zillow Rental Manager. Plus, with online applications, you can quickly screen prospective tenants – for free.

    Learn more

    $2,097/mo

    Rent Zestimate®

    Refinance and save

    $5,943/mo

    Est. payment

    Refinancing to a lower rate could help reduce your monthly payments and save thousands over the life of the loan.

    See today's rates

    $5,943/mo

    Est. payment

    Explore your selling options

    Work with a Zillow partner agent

    Leverage their expertise and Zillow's premium Showcase listings to get your home seen by more buyers.

    Get started

    List with your own agent

    Get your home in front of millions of buyers by listing it on Zillow.

    Learn how to do it

    Sell it yourself

    Take full control of how buyers see your home on Zillow by listing For Sale by Owner (FSBO).

    List your home

    What's special

    Gas fireplaceCharming coastal cottagePrivate backyard and deckSophisticated design aestheticCarefully selected finishesCustom tile workQuality appliances
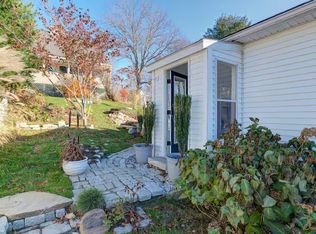
    A true Ogunquit landmark, this charming coastal cottage has been a familiar and beloved presence on Shore Road for generations. Built in 1929, 240 Shore Road beautifully blends timeless character with thoughtful updates that honor its original architecture while embracing modern comfort. Inside, the first floor offers a warm and inviting living space stretching from side to side of the home, anchored by a gas fireplace that creates a natural gathering place. The galley kitchen is both efficient and stylish, featuring quality appliances and carefully selected finishes that maximize every inch of space. A convenient first-floor powder room adds functionality for everyday living and entertaining. Upstairs, you'll find two comfortable bedrooms and a beautifully appointed full bath showcasing custom tile work and a sophisticated design aesthetic. Engineered wood flooring flows throughout, while the home's understated, elegant updates complement rather than compete with its historic charm. Outdoor living is equally appealing. A welcoming front patio provides the perfect perch to enjoy Ogunquit's vibrant atmosphere, while the private backyard and deck offer a secluded retreat for dining, entertaining, or simply relaxing after a day at the beach. Whether you're searching for a year-round residence, a weekend getaway, or an investment in one of Maine's most desirable seaside communities, 240 Shore Road offers a rare opportunity to own a piece of Ogunquit history just moments from beaches, restaurants, shops, and the Marginal Way.

    Zillow last checked:

    Listing updated:

    Listed by:

    RE/MAX Realty One (207)252-1775

    Bought with:

    The Aland Realty Group

    Source: Maine Listings,MLS#: 1669232MLS Logo

    Facts & features

    Interior

    Bedrooms & bathrooms
    • Bedrooms: 2
    • Bathrooms: 2
    • Full bathrooms: 1
    • 1/2 bathrooms: 1
    Primary bedroom
    • Features: Built-in Features, Closet
    • Level: Second
    • Area: 178.75 Square Feet
    • Dimensions: 14.3 x 12.5
    Bedroom 1
    • Features: Built-in Features
    • Level: Second
    • Area: 103.24 Square Feet
    • Dimensions: 11.6 x 8.9
    Kitchen
    • Features: Eat-in Kitchen, Pantry
    • Level: First
    • Area: 100 Square Feet
    • Dimensions: 12.5 x 8
    Living room
    • Features: Gas Fireplace
    • Level: First
    • Area: 325 Square Feet
    • Dimensions: 25 x 13
    Heating
    • Forced Air, Hot Water
    Cooling
    • Wall Unit(s)
    Appliances
    • Included: Dishwasher, Dryer, Microwave, Gas Range, Refrigerator, Washer
    Features
    • Pantry, Shower
    • Flooring: Carpet, Tile, Engineered Hardwood
    • Basement: Exterior Entry,Walk-Out Access,Crawl Space,Partial
    • Number of fireplaces: 1
    Interior area
    • Total structure area: 1,040
    • Total interior livable area: 1,040 sqft
    • Finished area above ground: 1,040
    • Finished area below ground: 0

    Property

    Parking
    • Parking features: Gravel, 1 - 4 Spaces, On Site, Off Street
    Features
    • Levels: Multi/Split
    • Patio & porch: Deck, Patio
    Lot
    • Size: 2,613 Square Feet
    • Features: City Lot, Near Country Club, Near Public Beach, Near Shopping, Neighborhood, Corner Lot, Open Lot, Landscaped
    Details
    • Parcel number: OGUNM005L032
    • Zoning: LBD
    • Other equipment: Cable, Internet Access Available

    Construction

    Type & style
    • Home type: SingleFamily
    • Architectural style: Cape Cod
    • Property subtype: Single Family Residence
    Materials
    • Wood Frame, Vinyl Siding
    • Roof: Composition,Shingle
    Condition
    • Year built: 1929

    Utilities & green energy

    • Electric: Circuit Breakers
    • Sewer: Public Sewer
    • Water: Public

    Community & HOA

    Location
    • Region: Ogunquit

    Financial & listing details

    • Price per square foot: $1,154/sqft
    • Tax assessed value: $716,000
    • Annual tax amount: $4,819
    • Date on market: 6/26/2026
    • Road surface type: Paved

    Price history

    DateEventPrice
    9/14/2026Sold$1,200,000+20%$1,154/sqft
    Source: Maine Listings #1669232 Report a problem
    7/1/2026Contingent$999,999$962/sqft
    Source: Maine Listings #1669232 Report a problem
    6/26/2026Listed for sale$999,999+37.5%$962/sqft
    Source: Maine Listings #1669232 Report a problem
    7/31/2020Sold$727,500-2.9%$700/sqft
    Source: PrimeMLS #4810767 Report a problem
    6/13/2020Listed for sale$749,000+87.3%$720/sqft
    Source: Anne Erwin Sotheby's International Realty #1456214 Report a problem
    11/22/2009Listing removed$399,900$385/sqft
    Source: NCI #936059 Report a problem
    9/6/2009Price change$399,900-8.9%$385/sqft
    Source: NCI #936059 Report a problem
    7/18/2009Price change$439,000-7.6%$422/sqft
    Source: NCI #936059 Report a problem
    6/24/2009Listed for sale$474,900$457/sqft
    Source: NCI #936059 Report a problem

    Public tax history

    YearProperty taxesTax assessment
    2024$4,625 $716,000
    2023$4,625 +2.2%$716,000
    2022$4,525 +28.8%$716,000 +66%
    2021$3,512 $431,400
    2020$3,512 +2.5%$431,400 +0.8%
    2019$3,425 +1.2%$428,100
    2018$3,386 +5.2%$428,100 +0.8%
    2017$3,218 -7.6%$424,600 -1.3%
    2016$3,482 +0.3%$430,400
    2015$3,473 +4%$430,400
    2014$3,340 +6.2%$430,400
    2013$3,146 $430,400
    2012$3,146 $430,400
    2011$3,146 +8.1%$430,400
    2009$2,910 -0.6%$430,400
    2008$2,927 $430,400 +123.7%
    2005-- $192,400
    Find assessor info on the county website

    Neighborhood: 03907

    Nearby schools

    GreatSchools rating
    Sell for more on Zillow
    Get a Zillow Showcase℠ listing at no additional cost and you could sell for .
    $1,199,900
    2% more
    +$23,998
    With Zillow Showcase(estimated)
    $1,223,898
    Sell for more on Zillow
    Get a Zillow Showcase℠ listing at no additional cost and you could sell for .
    $1,199,900
    2% more
    +$23,998
    With Zillow Showcase(estimated)
    $1,223,898