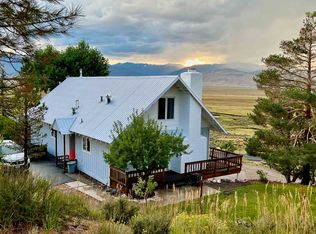
Welcome to 240 Sierra View Drive, a spacious 5-bedroom, 2-bath home in the peaceful mountain community of Bridgeport, where comfort, versatility, and an exceptional garage set this property apart. One of the home's most impressive features is the rare 1,200-square-foot detached 4-car garage. Complete with a pellet stove and enhanced by five solar tubes that fill the space with natural light, this incredible building is ideal for a workshop, for storing recreational vehicles and equipment, for pursuing hobbies, or for creating the ultimate workspace. An attached garage adds even more convenience for everyday living. Inside the home, you'll find a flexible floor plan designed to accommodate a variety of lifestyles. The primary bedroom and a second bedroom are conveniently located on the main level. Upstairs, two separate staircases create distinct living spaces—one leading to the third and fourth bedrooms, and the other providing access to the fifth bedroom—offering added privacy for family or guests. The home also features two spacious living areas, providing plenty of room for entertaining, relaxing, or gathering with family and friends. Just off the kitchen, an additional space offers endless possibilities as a formal dining room, breakfast area, or bonus gathering space. Surrounded by the breathtaking beauty of the Eastern Sierra, this property offers spectacular mountain views and easy access to Bridgeport's renowned fishing, hiking, off-roading, and year-round outdoor recreation. Whether you're looking for a full-time residence, a mountain getaway, or a property with exceptional garage and workspace potential, 240 Sierra View Drive is a rare opportunity you won't want to miss.
For sale
Price cut: $16K (8/1)
$599,000
240 Sierra View Dr, Bridgeport, CA 93517
5beds
2,082sqft
Single Family Residence
Built in 1959
0.35 Acres Lot
$576,700 Zestimate®
$288/sqft
$-- HOA
What's special
Attached garageFlexible floor planSpectacular mountain views
- 180 days
- 369
- 10
Zillow last checked:
Listing updated:
Listed by:
Robin Shelton 530-721-1421,
Sierra Crest Real Estate
Source: MLBOR,MLS#: 260269 Originating MLS: Mammoth Lakes Board of REALTORS
Originating MLS: Mammoth Lakes Board of REALTORSFacts & features
Interior
Bedrooms & bathrooms
- Bedrooms: 5
- Bathrooms: 2
- Full bathrooms: 2
Heating
- Baseboard, Forced Air, Propane, Pellet Stove
Cooling
- Ceiling Fan(s)
Appliances
- Included: Double Oven, Dryer, Dishwasher, Disposal, Gas Oven, Gas Range, Refrigerator, Washer, Propane Water Heater
- Laundry: Common Area, Main Level
Features
- Windows: Double Pane Windows, Storm Window(s)
- Basement: None
- Has fireplace: Yes
- Fireplace features: Multiple, Wood Burning Stove
Interior area
- Total structure area: 2,082
- Total interior livable area: 2,082 sqft
Property
Parking
- Total spaces: 4
- Parking features: Detached, Four or more Spaces, Garage, Garage Door Opener, RV Access/Parking
- Has garage: Yes
Features
- Levels: Two
- Stories: 2
- Patio & porch: Covered, Open, Porch
- Exterior features: Sprinkler/Irrigation
- Has view: Yes
- On waterfront: Yes
- Frontage type: Waterfront
Lot
- Size: 0.35 Acres
- Features: Corner Lot, Garden, Sprinkler System, Views, Waterfront
Details
- Additional structures: Garage(s)
- Parcel number: 008201015000
- Zoning description: Single-Family Residential
Construction
Type & style
- Home type: SingleFamily
- Property subtype: Single Family Residence
Materials
- Roof: Composition,Shingle
Condition
- Year built: 1959
Utilities & green energy
- Sewer: Public Sewer
- Utilities for property: Propane
Community & HOA
Community
- Security: Smoke Detector(s)
- Subdivision: Unincorporated Mono County
HOA
- Amenities included: None
Location
- Region: Bridgeport
Financial & listing details
- Price per square foot: $288/sqft
- Tax assessed value: $177,940
- Annual tax amount: $1,843
- Date on market: 4/18/2026
- Listing agreement: Exclusive Right To Sell
- Listing terms: Cash,Conventional
- Road surface type: Unimproved
Estimated market value
$576,700
$548,000 - $606,000
$3,000/mo
Price history
| Date | Event | Price |
|---|---|---|
| 8/1/2026 | Price change | $599,000-2.6%$288/sqft |
Source:  MLBOR #260269 Report a problem MLBOR #260269 Report a problem | ||
| 6/20/2026 | Price change | $615,000-1.6%$295/sqft |
Source: MLBOR #260269 Report a problem | ||
| 4/26/2026 | Listed for sale | $625,000$300/sqft |
Source: MLBOR #260269 Report a problem | ||
Public tax history
| Year | Property taxes | Tax assessment |
|---|---|---|
| 2025 | $1,843 +0.4% | $177,940 +2% |
| 2024 | $1,835 +2% | $174,452 +2% |
| 2023 | $1,799 +2% | $171,032 +2% |
| 2022 | $1,763 +2% | $167,679 +2% |
| 2021 | $1,728 +0.9% | $164,392 +1% |
| 2020 | $1,713 +2.2% | $162,707 +2% |
| 2019 | $1,677 +2% | $159,517 +2% |
| 2018 | $1,644 +2% | $156,390 +2% |
| 2017 | $1,611 +2% | $153,324 +2% |
| 2016 | $1,579 +1% | $150,319 +1.5% |
| 2015 | $1,564 +2.6% | $148,062 +2% |
| 2014 | $1,525 -99% | $145,163 +0.5% |
| 2013 | $151,758 +10101.8% | $144,508 +2% |
| 2012 | $1,488 +2% | $141,675 +2% |
| 2011 | $1,458 | $138,898 +127% |
| 2010 | -- | $61,199 -0.2% |
| 2009 | -- | $61,345 |
Find assessor info on the county website
Monthly payment
Est. payment
Payment breakdown
Explore the cost of this home by adjusting the details. Changes won't be saved.Climate risks
Neighborhood: 93517

Similar homes
- $565,0004 bd3 ba1.9k sqft162 Sierra View Dr, Bridgeport, CA 93517For Sale
 MLS ID #260439, Lydia March, Sierra Crest Real Estate. MLBOR
 - $525,0003 bd2 ba1.9k sqft99 Cameron Dr, Bridgeport, CA 93517For Sale
 MLS ID #260503, Lynn Morton, Sierra Crest Real Estate. MLBOR
 - $679,0003 bd4 ba2.5k sqft185 Meadow View Dr, Bridgeport, CA 93517For Sale
 MLS ID #260268, Lydia March, Sierra Crest Real Estate. MLBOR
 - $549,0003 bd2 ba2k sqft155 Kingsley St, Bridgeport, CA 93517For Sale
 MLS ID #260351, Kelly Turner, Pinnacle Real Estate. MLBOR
 - $600,0003 bd2 ba1.6k sqft231 Atcheson, Smith, NV 89430Active
 MLS ID #250057358, Lorilyn Chitwood, Chase International-Gardnerville. NNRMLS
