A contemporary waterfront masterpiece overlooking the turquoise waters of Georgian Bay & spectacular sunsets. Designed by acclaimed architect Richard Wengle built by Big East Construction, this rare Mountain Modern estate sits on 4.61 private acres with 234 ft of pristine Georgian Bay shoreline. Completed in 2023, the residence offers over 11,000 sf of impeccably crafted living space, where timeless architecture & resort-inspired amenities come together in one of Ontario's most spectacular waterfront settings. Soaring walls of glass blur the boundary between indoors & out, bringing the turquoise waters of Georgian Bay into every principal room. Natural Eramosa limestone, warm wood ceilings, structural steel, expansive glazing create a refined yet welcoming atmosphere, while the home's coveted western exposure delivers breathtaking sunsets as part of everyday living. Thoughtfully designed for entertaining, wellness & working from home, the residence includes a waterfront office overlooking Georgian Bay & the collector's garage, while the walkout lower level offers a golf simulator, home theatre, fitness studio, soaking bathtubs, steam showers, and generous gathering spaces. Outdoor living is equally impressive, featuring a saltwater pool, hot tub, fully equipped outdoor kitchen, glass-walled sauna, cold tub, multiple lounge areas & generous spaces for dining and entertaining - creating the feel of a private waterfront resort. A rare highlight is the impressive heated collector's pavilion accommodating six vehicles, complemented by an additional heated two-car garage. A 210 ft pier system with three boat lifts provides exceptional access to Georgian Bay. Located within the prestigious Thunder Beach community, residents enjoy exclusive access to private golf course, tennis, pickleball courts, private marinas, children's programs, & an active social club, while nearby Awenda Provincial Park offers kilometres of hiking & cycling trails, beaches & outdoor recreation.
For sale
C$16,995,000
240 Silver Birch Dr, Tiny, ON L9M 0M6
5beds
8baths
Single Family Residence
Built in ----
6.16 Acres Lot
$-- Zestimate®
C$--/sqft
C$-- HOA
What's special
Natural eramosa limestoneWarm wood ceilingsStructural steelHome theatreFitness studioSoaking bathtubsSteam showers
- 17 days |
- 605 |
- 40 |
Zillow last checked:
Listing updated:
Listed by:
HARVEY KALLES REAL ESTATE LTD.
Source: TRREB,MLS®#: S13567726 Originating MLS®#: Toronto Regional Real Estate Board
Originating MLS®#: Toronto Regional Real Estate BoardFacts & features
Interior
Bedrooms & bathrooms
- Bedrooms: 5
- Bathrooms: 8
Primary bedroom
- Dimensions: 6.02 x 7.26
Bedroom 2
- Dimensions: 5.9 x 5.16
Bedroom 3
- Dimensions: 7.38 x 5.07
Bedroom 4
- Dimensions: 6.03 x 6.42
Bedroom 5
- Dimensions: 5.59 x 6.07
Bathroom
- Dimensions: 4.04 x 6.3
Dining room
- Dimensions: 4.3 x 7.44
Exercise room
- Level: Main
- Dimensions: 7.64 x 7.62
Family room
- Dimensions: 4.67 x 4.99
Foyer
- Dimensions: 4.66 x 2.53
Kitchen
- Dimensions: 7.69 x 7.29
Living room
- Level: Main
- Dimensions: 9.97 x 9.39
Office
- Level: Second
- Dimensions: 9.11 x 7
Recreation
- Dimensions: 10.69 x 6.35
Recreation
- Level: Lower
- Dimensions: 12.62 x 10.53
Heating
- Forced Air, Gas
Cooling
- Central Air
Appliances
- Included: Bar Fridge, Built-In Oven, Countertop Range, Instant Hot Water, Water Heater Owned, Water Softener
Features
- Atrium, Central Vacuum, Guest Accommodations, In-Law Capability, Primary Bedroom - Main Floor, Sauna, Steam Room, Storage
- Flooring: Brick & Beam, Carpet Free
- Basement: Finished with Walk-Out
- Has fireplace: Yes
- Fireplace features: Family Room
Interior area
- Living area range: 5000 + null
Video & virtual tour
Property
Parking
- Total spaces: 18
- Parking features: Private, Garage Door Opener
- Has garage: Yes
Features
- Stories: 2.5
- Patio & porch: Deck, Porch
- Exterior features: Built-In-BBQ, Landscape Lighting, Landscaped, Lawn Sprinkler System, Lighting, Recreational Area, Year Round Living, Private Dock
- Has private pool: Yes
- Pool features: Outdoor Pool, In Ground, Salt Water
- Has spa: Yes
- Spa features: Hot Tub
- Has view: Yes
- View description: Bay, Clear, Lake, Panoramic, Pool, Water
- Has water view: Yes
- Water view: Bay,Lake,Water,Direct
- Waterfront features: Beach Front, Boat Lift, Boat Slip, Breakwater, Dock, Trent System, Direct, Bay
- Body of water: Georgian Bay
Lot
- Size: 6.16 Acres
- Features: Beach, Clear View, Golf, Greenbelt/Conservation, Hospital, Marina, Irregular Lot
Details
- Additional structures: Sauna
- Parcel number: 584240353
- Other equipment: Air Exchanger, Generator - Full, Ventilation System
Construction
Type & style
- Home type: SingleFamily
- Property subtype: Single Family Residence
Materials
- Stone, Wood
- Foundation: Poured Concrete
- Roof: Flat,Metal
Utilities & green energy
- Sewer: Septic
- Water: Drilled Well, Iron/Mineral Filter
- Utilities for property: Cable Available, Cell Services, Electricity Connected, Garbage Pickup, Internet High Speed, Natural Gas, Street Lights
Community & HOA
Community
- Security: Alarm System, Monitored, Carbon Monoxide Detector(s), Security System, Smoke Detector(s)
Location
- Region: Tiny
Financial & listing details
- Annual tax amount: C$28,283
- Date on market: 7/15/2026
HARVEY KALLES REAL ESTATE LTD.
HARVEY KALLES REAL ESTATE LTD.
By pressing Contact Agent, you agree that the real estate professional identified above may call/text you about your search, which may involve use of automated means and pre-recorded/artificial voices. You don't need to consent as a condition of buying any property, goods, or services. Message/data rates may apply. You also agree to our Terms of Use. Zillow does not endorse any real estate professionals. We may share information about your recent and future site activity with your agent to help them understand what you're looking for in a home.
Price history
Price history is unavailable.
Public tax history
Tax history is unavailable.
Climate risks
Neighborhood: L9M
Nearby schools
GreatSchools rating
No schools nearby
We couldn't find any schools near this home.
- C$300,0000.307 AcresLOT 101 Silver Birch Dr, Tiny, ON L9M0M5Lot/Land

- C$1,999,0003 bd1 ba-- sqft430 Silver Birch Dr, Tiny, ON L9M0M5For Sale

- C$2,190,0004 bd3 ba-- sqft442 Silver Birch Dr, Tiny, ON L9M0M5For Sale
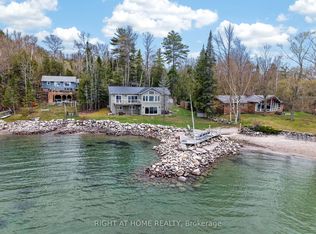
- C$3,9804 bd2 ba-- sqft456 Silver Birch Dr, Tiny, ON L9M0M5For Rent
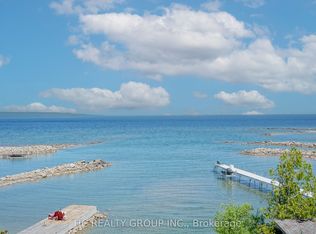
- C$2,495,0006 bd3 ba-- sqft458 Silver Birch Dr, Tiny, ON L9M0M5For Sale
- C$419,7770.693 Acres465 Silver Birch Dr, Tiny, ON L9M0M5Lot/Land
- C$799,0004 bd2 ba-- sqft14 Thunder Bay Ln, Tiny, ON L9M0M7For Sale
- C$165,0000.341 AcresLOT 16 Remi Rd, Tiny, ON L9M0M7Lot/Land
