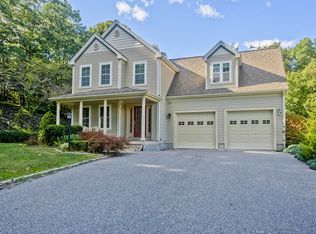
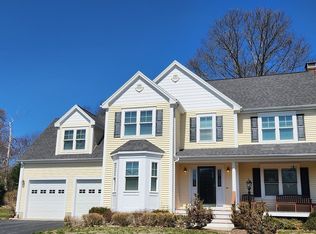
Escape to your own private country estate set on 24 picturesque acres. Designed for the discerning buyer seeking space, privacy, and the pleasures of rural living, this exceptional property features over 3,200 sq. ft. of comfortable living space.The main residence offers three generously sized bedrooms, including a serene primary suite with a private bath. Rich hardwood floors flow throughout, large living room, family room and spacious kitchen. The finished lower level adds even more versatility, complete with a large family room and a half bath.For guests or extended family, a separate three-bedroom guest house—with its own garage—provides the perfect blend of hospitality and independence.Outdoors, you’ll find a well-appointed barn for equipment or hobbies, a charming chicken coop, and mature fruit trees that dot the landscape. Whether you’re dreaming of a working gentleman’s farm, a peaceful multi-generational retreat, or a private nature-focused escape, this remarkable property
Pending
$2,399,777
240 Smith St, Attleboro, MA 02703
3beds
3,156sqft
Single Family Residence
Built in 1959
24.3 Acres Lot
$-- Zestimate®
$760/sqft
$-- HOA
What's special
- 54 days |
- 63 |
- 0 |
Zillow last checked:
Listing updated:
Listed by:
Mary Jo Fidalgo-Tavares 401-297-1399,
Century 21 Topsail Realty 401-254-1900
Source: MLS PIN,MLS#: 73458883
Facts & features
Interior
Bedrooms & bathrooms
- Bedrooms: 3
- Bathrooms: 3
- Full bathrooms: 2
- 1/2 bathrooms: 1
Primary bedroom
- Features: Bathroom - Double Vanity/Sink, Walk-In Closet(s), Flooring - Hardwood
- Level: First
- Area: 437
- Dimensions: 23 x 19
Bedroom 2
- Features: Flooring - Hardwood
- Level: First
- Area: 276
- Dimensions: 23 x 12
Bedroom 3
- Features: Flooring - Hardwood
- Level: First
- Area: 224
- Dimensions: 16 x 14
Bedroom 4
- Level: First
Primary bathroom
- Features: Yes
Bathroom 1
- Features: Bathroom - Full, Bathroom - With Tub & Shower, Flooring - Stone/Ceramic Tile
- Level: First
- Area: 120
- Dimensions: 10 x 12
Dining room
- Features: Flooring - Hardwood
- Level: First
- Area: 156
- Dimensions: 12 x 13
Family room
- Features: Flooring - Hardwood
- Level: First
- Area: 315
- Dimensions: 21 x 15
Kitchen
- Features: Skylight, Cathedral Ceiling(s), Flooring - Hardwood, Countertops - Stone/Granite/Solid, Cabinets - Upgraded, Open Floorplan, Recessed Lighting, Half Vaulted Ceiling(s)
- Level: First
- Area: 200
- Dimensions: 20 x 10
Living room
- Features: Flooring - Hardwood, Lighting - Overhead
- Level: First
- Area: 483
- Dimensions: 21 x 23
Heating
- Forced Air, Oil, Fireplace(s)
Cooling
- Central Air
Appliances
- Included: Range, Dishwasher, Refrigerator
Features
- Sitting Room
- Flooring: Tile, Hardwood, Stone / Slate, Flooring - Stone/Ceramic Tile
- Doors: Storm Door(s)
- Windows: Insulated Windows
- Basement: Full,Partially Finished,Concrete
- Number of fireplaces: 2
- Fireplace features: Living Room
Interior area
- Total structure area: 3,156
- Total interior livable area: 3,156 sqft
- Finished area above ground: 3,156
- Finished area below ground: 200
Property
Parking
- Total spaces: 12
- Parking features: Attached, Garage Door Opener, Garage Faces Side, Paved Drive, Off Street, Paved
- Attached garage spaces: 2
- Uncovered spaces: 10
Accessibility
- Accessibility features: Accessible Entrance
Features
- Patio & porch: Patio
- Exterior features: Patio, Rain Gutters, Storage, Barn/Stable, Fruit Trees, Garden, Guest House
Lot
- Size: 24.3 Acres
- Features: Wooded, Cleared, Farm
Details
- Additional structures: Barn/Stable, Guest House
- Parcel number: M:218 L:5, L:5B, L:5C, L:5D,2766503
- Zoning: R1
Construction
Type & style
- Home type: SingleFamily
- Architectural style: Ranch,Cottage
- Property subtype: Single Family Residence
Materials
- Frame
- Foundation: Concrete Perimeter
- Roof: Shingle
Condition
- Year built: 1959
Utilities & green energy
- Electric: Circuit Breakers, 100 Amp Service
- Sewer: Private Sewer
- Water: Private
- Utilities for property: for Electric Range, for Electric Oven
Community & HOA
Community
- Features: Public School
- Security: Security System
HOA
- Has HOA: No
Location
- Region: Attleboro
Financial & listing details
- Price per square foot: $760/sqft
- Tax assessed value: $1,549,900
- Annual tax amount: $22,517
- Date on market: 5/15/2026
- Road surface type: Paved
Estimated market value
Not available
Estimated sales range
Not available
$3,173/mo
Price history
| Date | Event | Price |
|---|---|---|
| 6/1/2026 | Pending sale | $2,399,777$760/sqft |
Source: MLS PIN #73458883 Report a problem | ||
| 1/4/2026 | Contingent | $2,399,777$760/sqft |
Source: | ||
| 12/2/2025 | Listed for sale | $2,399,777-4%$760/sqft |
Source: MLS PIN #73458883 Report a problem | ||
| 11/24/2025 | Listing removed | $2,499,000$792/sqft |
Source: | ||
| 7/14/2025 | Price change | $2,499,000-7.3%$792/sqft |
Source: MLS PIN #73295176 Report a problem | ||
| 3/31/2025 | Price change | $2,695,000-6.7%$854/sqft |
Source: | ||
| 10/28/2024 | Listed for sale | $2,890,000-17.4%$916/sqft |
Source: MLS PIN #73295176 Report a problem | ||
| 10/13/2024 | Listing removed | $3,500,000$1,109/sqft |
Source: MLS PIN #73295176 Report a problem | ||
| 9/26/2024 | Listed for sale | $3,500,000+944.8%$1,109/sqft |
Source: MLS PIN #73295176 Report a problem | ||
| 2/14/1995 | Sold | $335,000$106/sqft |
Source: Public Record Report a problem | ||
Public tax history
| Year | Property taxes | Tax assessment |
|---|---|---|
| 2025 | $1,898 -1.4% | $151,200 |
| 2024 | $1,925 +1.9% | $151,200 +9.6% |
| 2023 | $1,889 -0.8% | $138,000 +4.7% |
| 2022 | $1,905 +1.3% | $131,800 +3.8% |
| 2021 | $1,880 +4.6% | $127,000 +2.9% |
| 2020 | $1,797 +4.7% | $123,400 +1.8% |
| 2019 | $1,716 -1.7% | $121,200 +2.9% |
| 2018 | $1,746 +1.9% | $117,800 |
| 2017 | $1,714 -0.2% | $117,800 +1.6% |
| 2016 | $1,718 +0.8% | $115,900 |
| 2015 | $1,705 +4% | $115,900 +5% |
| 2014 | $1,639 +7% | $110,400 |
| 2013 | $1,532 +2.5% | $110,400 -4.8% |
| 2012 | $1,494 -2.8% | $116,000 -7.9% |
| 2011 | $1,537 +8.3% | $126,000 -0.6% |
| 2010 | $1,419 -4.1% | $126,700 -13.6% |
| 2009 | $1,480 -6% | $146,700 -12% |
| 2008 | $1,574 +21.8% | $166,700 +24.8% |
| 2007 | $1,292 | $133,600 |
Find assessor info on the county website
Monthly payment
Est. payment$--/mo
Payment breakdown
Explore the cost of this home by adjusting the details. Changes won't be saved.All calculations are estimates and provided by Zillow, Inc. for informational purposes only. Actual amounts may vary.
HOA fees may include property taxes on listings classified as Co-Ops. Contact the listing agent and/or owner for fee details.
Mortgage interest rates are dependent on a number of factors, including credit score, down payment, and repayment length. Interest rate data provided by Zillow Group Marketplace, Inc. as of 1/1/1970 from various mortgage lenders with which we have lead or other similar arrangements; the Estimated Payment is an average of those rates.
See how much you could borrow to make a competitive offer.
Climate risks
Neighborhood: 02703
Nearby schools
GreatSchools rating
- 7/10Hyman Fine Elementary SchoolGrades: K-4Distance: 1.9 mi
- 6/10Wamsutta Middle SchoolGrades: 5-8Distance: 2.4 mi
- 5/10Attleboro High SchoolGrades: 9-12Distance: 3.9 mi
A local agent can set up tours, give advice and negotiate with sellers.
A local lender can help you make sure your offer is ready when you are.
- Massachusetts
- Bristol County
- Attleboro
- 02703
- 240 Smith St