Skip main navigation
Sold for $837,000
  • Listing Provided by: Compass
    Bought with: Maximum Mrtg & Real Estate Inc
    Tax assessed value
    $837,000

    240 Sophia Way, Oceanside, CA 92057

    3beds
    1,396sqft
    Single Family Residence
    Built in 2000
    3,737 Square Feet Lot
    $833,300 Zestimate®
    $600/sqft
    $3,804 Estimated rent

    Home value

    $833,300

    $792,000 - $875,000

    $3,804/mo

    Zestimate® history
    Loading
    Loading...

    Owner options

    List your home for rent

    $3,804/mo

    Rent Zestimate®

    Find your next renter with Zillow Rental Manager. Plus, with online applications, you can quickly screen prospective tenants – for free.

    Learn more

    $3,804/mo

    Rent Zestimate®

    Refinance and save

    $5,556/mo

    Est. payment

    Refinancing to a lower rate could help reduce your monthly payments and save thousands over the life of the loan.

    See today's rates

    $5,556/mo

    Est. payment

    Explore your selling options

    Work with a Zillow partner agent

    Leverage their expertise and Zillow's premium Showcase listings to get your home seen by more buyers.

    Get started

    List with your own agent

    Get your home in front of millions of buyers by listing it on Zillow.

    Learn how to do it

    Sell it yourself

    Take full control of how buyers see your home on Zillow by listing For Sale by Owner (FSBO).

    List your home

    What's special

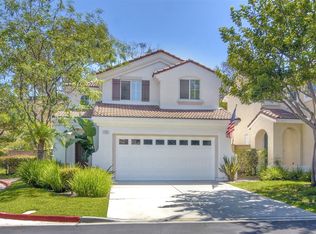
    Just 6 miles from world-class beaches, discover the perfect blend of comfort and convenience at 240 Sophia Way! This light and bright 3-bedroom, 2.5-bathroom home features an open floor plan with a spacious and airy ambiance, complete with brand new wide plank LVP flooring downstairs and in all bathrooms. The house has been freshly repainted inside to add a modern touch. The beautiful sunroom with a captivating pergola adds a touch of elegance, while the larger newly landscaped lot offers privacy and tranquility. Enjoy the convenience of having no neighbors behind and a built in desk perfect for an at home office or homework area. Residents will also have access to resort-style amenities, including a heated pool, spa, basketball and tennis courts, gym, clubhouse, playground, and a dog park. With quick freeway access and miles from Oceanside beaches, this home offers the perfect coastal lifestyle. Don't miss the opportunity to make this exceptional property your own!

    Zillow last checked:

    Listing updated:

    Listing Provided by:

    Randall Parkes DRE #02108698 randall.parkes@compass.com,

    Compass,

    Heather Parkes DRE #02129191 619-851-8266,

    Compass

    Bought with:

    Christopher Rodriguez, DRE #01756431

    Maximum Mrtg & Real Estate Inc

    Source: CRMLS,MLS#: ND24138647MLS LogoOriginating MLS: California Regional MLS

    Facts & features

    Interior

    Bedrooms & bathrooms
    • Bedrooms: 3
    • Bathrooms: 3
    • Full bathrooms: 2
    • 1/2 bathrooms: 1
    • Main level bathrooms: 2
    • Main level bedrooms: 3
    Bedroom
    • Features: All Bedrooms Up
    Bathroom
    • Features: Bathroom Exhaust Fan, Closet, Dual Sinks, Separate Shower, Tub Shower, Walk-In Shower
    Kitchen
    • Features: Kitchen/Family Room Combo
    Other
    • Features: Walk-In Closet(s)
    Heating
    • Natural Gas
    Cooling
    • None
    Appliances
    • Included: Disposal, Gas Oven, Gas Range, Gas Water Heater, Refrigerator, Water Heater
    • Laundry: Washer Hookup, Gas Dryer Hookup, In Garage
    Features
    • Built-in Features, Ceiling Fan(s), Living Room Deck Attached, Open Floorplan, Recessed Lighting, Storage, All Bedrooms Up, Walk-In Closet(s)
    • Flooring: Carpet, Vinyl
    • Doors: Sliding Doors
    • Windows: Blinds, Screens
    • Has fireplace: No
    • Fireplace features: None
    • Common walls with other units/homes: No Common Walls
    Interior area
    • Total interior livable area: 1,396 sqft

    Property

    Parking
    • Total spaces: 2
    • Parking features: Door-Single, Garage, Garage Door Opener, Public, On Street
    • Attached garage spaces: 2
    Features
    • Levels: Two
    • Stories: 2
    • Entry location: Left Side of house
    • Patio & porch: Rear Porch, Covered, Enclosed, Glass Enclosed, Porch
    • Pool features: Community, Heated, Association
    • Has spa: Yes
    • Spa features: Association, Community, Heated, In Ground
    • Fencing: Wood
    • Has view: Yes
    • View description: None
    Lot
    • Size: 3,737 sqft
    • Features: Bluff, Back Yard, Close to Clubhouse, Front Yard, Sprinklers In Rear, Lawn, Steep Slope, Sprinklers Timer, Sprinklers On Side, Sprinkler System
    Details
    • Parcel number: 1586412800
    • Zoning: R1
    • Special conditions: Standard

    Construction

    Type & style
    • Home type: SingleFamily
    • Architectural style: Spanish
    • Property subtype: Single Family Residence
    Materials
    • Stucco
    • Foundation: Slab
    • Roof: Spanish Tile
    Condition
    • Updated/Remodeled
    • New construction: No
    • Year built: 2000

    Utilities & green energy

    • Sewer: Public Sewer
    • Water: Public
    • Utilities for property: Cable Available, Cable Connected, Electricity Available, Electricity Connected, Natural Gas Available, Natural Gas Connected, Phone Available, Phone Connected, Sewer Available, Sewer Connected, Water Available, Water Connected

    Community & neighborhood

    Security
    • Security features: Fire Sprinkler System
    Community
    • Community features: Park, Storm Drain(s), Street Lights, Sidewalks, Pool
    Location
    • Region: Oceanside
    • Subdivision: Oceanside

    HOA & financial

    HOA
    • Has HOA: Yes
    • HOA fee: $302 monthly
    • Amenities included: Clubhouse, Fitness Center, Outdoor Cooking Area, Playground, Pool, Spa/Hot Tub, Tennis Court(s)
    • Association name: Mission Point Master Association
    • Association phone: 760-707-0588

    Other

    Other facts
    • Listing terms: Cash to New Loan,Cal Vet Loan,1031 Exchange,FHA,VA Loan
    • Road surface type: Paved

    Price history

    DateEventPrice
    3/21/2025Listing removed$4,295$3/sqft
    Source: Zillow Rentals Report a problem
    3/6/2025Listed for rent$4,295+7.5%$3/sqft
    Source: Zillow Rentals Report a problem
    9/13/2024Listing removed$3,995$3/sqft
    Source: Zillow Rentals Report a problem
    8/7/2024Listed for rent$3,995+28.9%$3/sqft
    Source: Zillow Rentals Report a problem
    8/6/2024Sold$837,000+0.2%$600/sqft
    Source: CRMLS #ND24138647 Report a problem
    7/23/2024Pending sale$835,000$598/sqft
    Source: CRMLS #ND24138647 Report a problem
    7/18/2024Listed for sale$835,000+72.2%$598/sqft
    Source: CRMLS #ND24138647 Report a problem
    6/3/2022Listing removed--
    Source: Zillow Rental Network Premium Report a problem
    5/21/2022Listed for rent$3,100$2/sqft
    Source: Zillow Rental Network Premium Report a problem
    7/5/2018Sold$485,000$347/sqft
    Source: Public Record Report a problem
    5/26/2018Price change$485,000-1%$347/sqft
    Source: Realty Source, Inc. #180015425 Report a problem
    5/15/2018Listed for sale$490,000$351/sqft
    Source: Realty Source, Inc. #180015425 Report a problem
    5/15/2018Pending sale$490,000$351/sqft
    Source: Realty Source, Inc. #180015425 Report a problem
    5/2/2018Price change$490,000-1%$351/sqft
    Source: Realty Source, Inc. #180015425 Report a problem
    4/26/2018Price change$495,000-1%$355/sqft
    Source: Realty Source, Inc. #180015425 Report a problem
    3/26/2018Listed for sale$500,000+78.6%$358/sqft
    Source: Realty Source, Inc. #180015425 Report a problem
    8/17/2011Sold$280,000-6.7%$201/sqft
    Source: Public Record Report a problem
    3/5/2011Listed for sale$300,000-38.1%$215/sqft
    Source: Doors Real Estate Management #110012958 Report a problem
    7/26/2004Sold$485,000+56.5%$347/sqft
    Source: Public Record Report a problem
    6/25/2002Sold$310,000+83.4%$222/sqft
    Source: Public Record Report a problem
    7/29/1999Sold$169,000$121/sqft
    Source: Public Record Report a problem

    Public tax history

    YearProperty taxesTax assessment
    2025$9,405 +57.2%$837,000 +57.8%
    2024$5,982 +3.2%$530,413 +2%
    2023$5,798 +1.5%$520,014 +2%
    2022$5,710 -0.4%$509,818 +2%
    2021$5,733 +3.2%$499,823 +1%
    2020$5,556 +3.9%$494,699 +2%
    2019$5,346 +53.3%$485,000 +56.9%
    2018$3,487 +1.9%$309,088 +2%
    2017$3,423 +3.4%$303,029 +2%
    2016$3,312 +3%$297,088 +1.5%
    2015$3,216 +4%$292,627 +2%
    2014$3,093 $286,895 +0.5%
    2013-- $285,599 +2%
    2012-- $280,000 -3.1%
    2011-- $289,000
    2010-- $289,000 -6.8%
    2009-- $310,000 -39.8%
    2008-- $514,685 +2%
    2007-- $504,594 +2%
    2006-- $494,700 +2%
    2005-- $485,000 +50.6%
    2004-- $322,102 +1.9%
    2003-- $316,200 +77.2%
    2002-- $178,466 +2%
    2001-- $174,967

    Find assessor info on the county website

    Neighborhood: San Luis Rey

    Nearby schools

    GreatSchools rating
    Schools provided by the listing agent
    • Elementary: Nicolas
    • High: El Camino

    Source: CRMLS. This data may not be complete. We recommend contacting the local school district to confirm school assignments for this home.

    Get a cash offer in 3 minutes
    Find out how much your home could sell for in as little as 3 minutes with a no-obligation cash offer.
    Estimated market value
    $833,300
    Get a cash offer in 3 minutes
    Find out how much your home could sell for in as little as 3 minutes with a no-obligation cash offer.
    Estimated market value
    $833,300